Welcome to 318 Concession 3 Road, a beautifully maintained all-brick home nestled in the highly sought-after community of St. Davids. Built in 2016, this thoughtfully designed 2,061 sq. ft. home offers modern construction, quality finishes, and an exceptional lifestyle in the heart of Niagara's renowned wine country. Situated directly across from picturesque vineyards, you'll enjoy the perfect balance of peaceful living and everyday convenience, just minutes from historic Niagara-on-the-Lake, award-winning wineries, golf courses, scenic hiking trails, parks, restaurants, schools, shopping, and easy QEW access.Lovingly cared for and rarely lived in, this home offers the feel of new construction without the wait. The bright, open-concept main floor is designed for both comfortable family living and effortless entertaining, featuring a stunning gourmet kitchen with upgraded cabinetry, ample prep space, and seamless flow into the spacious great room.Upstairs, the generous primary suite provides a relaxing retreat complete with a walk-in closet and a beautifully appointed ensuite featuring double sinks, a separate glass shower, and a soaker tub. Two additional spacious bedrooms enjoy peaceful vineyard views and share an updated four-piece bathroom, while the convenient second-floor laundry room adds everyday practicality.Quality finishes throughout include hard-surface flooring on both levels, contemporary lighting, updated bathroom vanities, modern tile work, and stylish strip lighting in each bathroom and powder room. The unfinished basement offers endless possibilities to create additional living space tailored to your family's needs.Whether you're raising a family, looking for more space, or simply hoping to enjoy the relaxed lifestyle that makes St. Davids one of Niagara's most desirable communities, this move-in-ready home is ready to welcome its next owners.
For sale
C$899,900
318 Concession 3 Rd, Niagara On The Lake, ON L0S 1J1
3beds
3baths
Single Family Residence
Built in ----
3,990 Square Feet Lot
$-- Zestimate®
C$--/sqft
C$-- HOA
What's special
All-brick homeBright open-concept main floorAmple prep spaceWalk-in closetSeparate glass showerSoaker tubTwo additional spacious bedrooms
- 79 days
- 25
- 3
Zillow last checked:
Listing updated:
Listed by:
REVEL Realty Inc., Brokerage
Source: TRREB,MLS®#: X13570376 Originating MLS®#: Niagara Association of REALTORS
Originating MLS®#: Niagara Association of REALTORSFacts & features
Interior
Bedrooms & bathrooms
- Bedrooms: 3
- Bathrooms: 3
Heating
- Forced Air, Gas
Cooling
- Central Air
Features
- None
- Basement: Unfinished
- Has fireplace: No
Interior area
- Living area range: 2000-2500 null
Property
Parking
- Total spaces: 4
- Parking features: Garage
- Has garage: Yes
Features
- Stories: 2
- Pool features: None
Lot
- Size: 3,990 Square Feet
- Features: Rectangular Lot
Details
- Parcel number: 463760628
Construction
Type & style
- Home type: SingleFamily
- Property subtype: Single Family Residence
Materials
- Brick
- Foundation: Poured Concrete
- Roof: Asphalt Shingle
Details
- Builder name: Lakeview Homes Inc.
Utilities & green energy
- Sewer: Sewer
Community & HOA
Location
- Region: Niagara On The Lake
Financial & listing details
- Annual tax amount: C$5,625
- Date on market: 7/16/2026
Price history
Price history is unavailable.
Public tax history
Tax history is unavailable.
Climate risks
Neighborhood: L0S
- C$815,0003 bd3 ba-- sqft316 Concession 3 Rd, Niagara On The Lake, ON L0S1J1For Sale

- C$975,0003 bd3 ba2.5k sqft326 Concession 3 Rd, Niagara On The Lake, ON L0S1J1Pending
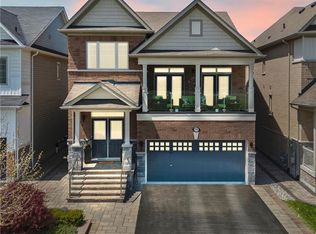
- C$739,9002 bd3 ba-- sqft48 Cannery Dr, Niagara On The Lake, ON L0S1J1For Sale

- C$--3 bd4 ba-- sqft39 Cannery Dr, Niagara On The Lake, ON L0S1J1Off Market
Similar homes
- C$815,0003 bd3 ba-- sqft316 Concession 3 Rd, Niagara On The Lake, ON L0S 1J1For SaleMLS ID #X13537288, REVEL Realty Inc., Brokerage. TRREB
- C$929,0003 bd3 ba-- sqft19 E Hillside Dr #10, Niagara On The Lake, ON L0S 1J1For Sale
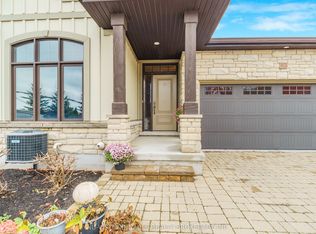 MLS ID #X13679808, NU-VISTA PINNACLE REALTY BROKERAGE INC. TRREB
 - C$995,0004 bd4 ba2k sqft4 Blackbird St, Niagara On The Lake, ON L0S 1J0For Sale
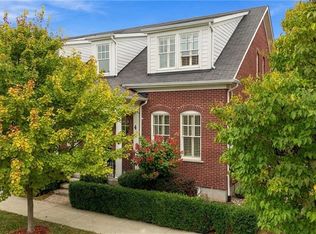 MLS ID #40868551, Greg Sykes, Salesperson, RE/MAX Niagara Realty Ltd.. ITSO
 - C$999,0002 bd2 ba-- sqft19 Stoneridge Cres, Niagara On The Lake, ON L0S 1J1For Sale
 MLS ID #X13756054, ROYAL LEPAGE NRC REALTY. TRREB
