First time ever offered for sale! Nestled in the highly sought-after Cannery community in St. David's, this beautifully maintained raised bungalow offers the feel and functionality of a two-story home, with no living space below ground and offering over 2000 sq feet. Step inside to a bright, welcoming foyer where soaring windows fill the home with natural light, creating an inviting first impression. The open-concept main level features a spacious kitchen with abundant cabinetry overlooking the dining and living areas, making it ideal for both everyday living and entertaining. Step out from the dining area onto the charming private balcony, perfect for morning coffee or evening relaxation. The bedroom wing offers a unique bonus-a generously sized hallway ideal for a home office, reading nook, or additional sitting area. Main floor laundry adds everyday convenience, while the spacious primary suite features a walk-in closet and private ensuite. A second bedroom and an additional full bathroom complete the main level. The fully finished walkout lower level continues to impress with a versatile flex space at the foot of the stairs, perfect for a second home office, study area, or cozy sitting nook. The level also features a spacious family room, full bathroom, ample storage, interior garage access, rough-in capability for a second laundry area, and the potential to create a third bedroom, providing exceptional flexibility for guests, multi-generational living, or a growing family. Rarely does an opportunity like this become available in one of Niagara-on-the-Lake's most desirable communities. Just minutes from world-class wineries, breweries, golf courses, scenic hiking and cycling trails, boutique shopping, exceptional dining, historic Old Town, and convenient access to the U.S. border, this home offers the perfect blend of comfort, versatility, and lifestyle.
For sale
C$739,900
48 Cannery Dr, Niagara On The Lake, ON L0S 1J1
2beds
3baths
Single Family Residence
Built in ----
3,354 Square Feet Lot
$-- Zestimate®
C$--/sqft
C$-- HOA
What's special
Beautifully maintained raised bungalowBright welcoming foyerOpen-concept main levelCharming private balconySpacious primary suiteWalk-in closetPrivate ensuite
- 33 days |
- 19 |
- 0 |
Zillow last checked:
Listing updated:
Listed by:
REVEL Realty Inc., Brokerage
Source: TRREB,MLS®#: X13561574 Originating MLS®#: Niagara Association of REALTORS
Originating MLS®#: Niagara Association of REALTORSFacts & features
Interior
Bedrooms & bathrooms
- Bedrooms: 2
- Bathrooms: 3
Heating
- Forced Air, Gas
Cooling
- Central Air
Appliances
- Included: Water Heater Owned
Features
- In-Law Capability, Primary Bedroom - Main Floor
- Flooring: Carpet Free
- Basement: Finished with Walk-Out,Full
- Has fireplace: No
Interior area
- Living area range: 1100-1500 null
Video & virtual tour
Property
Parking
- Total spaces: 2
- Parking features: Private
- Has garage: Yes
Features
- Patio & porch: Deck
- Pool features: None
Lot
- Size: 3,354 Square Feet
- Features: Golf, Fenced Yard
Details
- Parcel number: 463760511
Construction
Type & style
- Home type: SingleFamily
- Architectural style: Bungalow-Raised
- Property subtype: Single Family Residence
Materials
- Brick, Vinyl Siding
- Foundation: Concrete, Slab
- Roof: Asphalt Shingle
Utilities & green energy
- Sewer: Sewer
Community & HOA
Location
- Region: Niagara On The Lake
Financial & listing details
- Annual tax amount: C$4,632
- Date on market: 7/14/2026
Price history
Price history is unavailable.
Public tax history
Tax history is unavailable.
Climate risks
Neighborhood: L0S
Nearby schools
GreatSchools rating
- 4/10Maple Avenue SchoolGrades: PK-6Distance: 3.5 mi
- 3/10Gaskill Preparatory SchoolGrades: 7-8Distance: 5.8 mi
- 3/10Niagara Falls High SchoolGrades: 9-12Distance: 5.9 mi
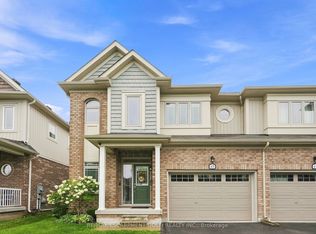
- C$2,9504 bd4 ba-- sqft45 Dominion Cres, Niagara On The Lake, ON L0S1J1For Rent
- C$--3 bd4 ba-- sqft39 Cannery Dr, Niagara On The Lake, ON L0S1J1Off Market
- C$745,9004 bd5 ba-- sqft56 Dominion Cres, Niagara On The Lake, ON L0S1J1For Sale

- C$975,0003 bd3 ba2.5k sqft326 Concession 3 Rd, Niagara On The Lake, ON L0S1J1Pending
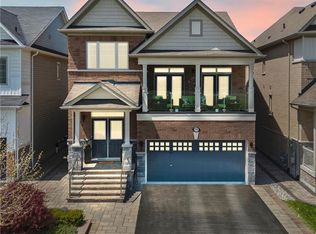
- C$899,9003 bd3 ba-- sqft318 Concession 3 Rd, Niagara On The Lake, ON L0S1J1For Sale
- C$824,9003 bd3 ba-- sqft316 Concession 3 Rd, Niagara On The Lake, ON L0S1J1For Sale
- C$--3 bd2 ba1.6k sqft348 Concession 3 Rd, Niagara On The Lake, ON L0S1J1Off Market
- C$1,999,9004 bd6 ba-- sqft111 Millpond Rd, Niagara On The Lake, ON L0S1J1For Sale
Similar homes
- C$749,5002 bd2 ba1.1k sqft25 Riesling Dr, Niagara On The Lake, ON L0S 1J0For Sale
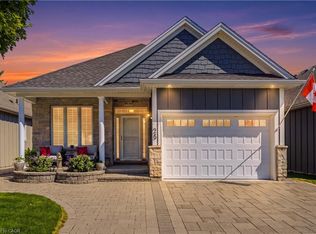 MLS ID #40851656, Angelika Zammit, Salesperson, Right at Home Realty. ITSO
 - C$750,0003 bd3 ba1.8k sqft6687 Saint Michael Ave, Niagara Falls, ON L2H 0C6For Sale
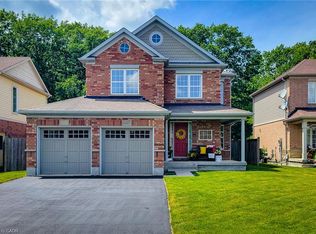 MLS ID #40855024, Adrian Di Pietro, Salesperson, New Era Real Estate. ITSO
 - C$829,9003 bd3 ba1.3k sqft19 Crimson Dr, Niagara On The Lake, ON L0S 1J1For Sale
 MLS ID #40840463, Kevin Gibson, Salesperson, RE/MAX Niagara Realty Ltd.. ITSO
 - C$799,9003 bd3 ba1.4k sqft65 Paradise Grv, Niagara On The Lake, ON L0S 1J0For Sale
 MLS ID #40821949, Michael St. Jean, Salesperson, Michael St. Jean Realty Inc.. ITSO
 - C$1,050,0003 bd3 ba1.7k sqft16 Mills Ln, Niagara On The Lake, ON L0S 1J1For SaleMLS ID #40816927, Rob Golfi, Salesperson, RE/MAX Escarpment Golfi Realty Inc.. ITSO
- C$799,0004 bd3 ba1.2k sqft3533 Dorchester Rd, Niagara Falls, ON L2J 3A4For SaleMLS ID #40834071, Rob Golfi, Salesperson, RE/MAX Escarpment Golfi Realty Inc.. ITSO
- C$739,9554 bd2 ba1.3k sqft7880 Ascot Cir, Niagara Falls, ON L2H 3E4For SaleMLS ID #40839233, Melissa Oag, Salesperson, REALTY ONE GROUP INSIGHT. ITSO
- C$750,0005 bd5 ba3.4k sqft7186 Garner Rd, Niagara Falls, ON L2H 0X7For SaleMLS ID #40844268, Rob Golfi, Salesperson, RE/MAX Escarpment Golfi Realty Inc.. ITSO
- C$639,9003 bd4 ba1.6k sqft17 Grantham Ave S, Saint Catharines, ON L2P 3B3For SaleMLS ID #40854043, Mark Togmus, Salesperson, RE/MAX Escarpment Realty Inc.. ITSO
- C$774,9002 bd3 ba1.5k sqft58 Glendale Ave #12, Saint Catharines, ON L2T 2J3For SaleMLS ID #40855825, Rob Golfi, Salesperson, RE/MAX Escarpment Golfi Realty Inc.. ITSO
- C$699,9003 bd4 ba1.7k sqft8435 Kelsey Cres, Niagara Falls, ON L2H 0E6For SaleMLS ID #40851089, Jessica Magill, Salesperson, SOLID ROCK REALTY. ITSO
- C$899,0004 bd2 ba1.1k sqft6 Garrison Village Dr, Niagara On The Lake, ON L0S 1J0For SaleMLS ID #40850116, Chris Hendriks, Salesperson, RE/MAX Hendriks Team Realty. ITSO
- C$979,0002 bd3 ba-- sqft63 Brock St, Niagara On The Lake, ON L0S 1J0New ConstructionMLS ID #X13673972, RE/MAX NIAGARA REALTY LTD, BROKERAGE. TRREB
- C$698,0003 bd3 ba1.6k sqft240 Velvet Way, Thorold, ON L2V 0J8For SaleMLS ID #40851695, Harry Chopra, Broker, ROYAL LEPAGE SIGNATURE REALTY. ITSO
- C$699,9003 bd2 ba966 sqft540 Niagara St, Saint Catharines, ON L2M 3P5For SaleMLS ID #40833573, Chris Hendriks, Salesperson, RE/MAX Hendriks Team Realty. ITSO
- C$699,9003 bd2 ba1.1k sqft1052 Vansickle Rd N, Saint Catharines, ON L2S 2X3For SaleMLS ID #40845353, Scott Fishman, Salesperson, Royal LePage NRC Realty Inc.. ITSO
- C$599,9003 bd4 ba1.6k sqft6745 Dawson St, Niagara Falls, ON L2E 7B6For SaleMLS ID #40839502, Bernard Arzadon, Salesperson, eXp Realty. ITSO
- C$569,9004 bd2 ba1.1k sqft5524 Fraser St, Niagara Falls, ON L2E 3C9For SaleMLS ID #40852290, Renzo Amorin Cumpa, Salesperson, Right at Home Realty. ITSO
- C$999,0004 bd3 ba1.9k sqft80 Loretta Dr, Niagara On The Lake, ON L0S 1T0For SaleMLS ID #40837851, Angelika Zammit, Salesperson, Right at Home Realty. ITSO
- C$724,9004 bd2 ba1.3k sqft7192 Kelly Dr, Niagara Falls, ON L2H 3K1For SaleMLS ID #40821112, Chris Knighton, Salesperson, eXp Realty. ITSO
