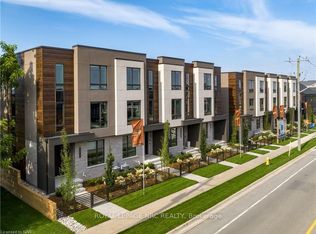
This highly curated home awaits you! Welcome to 88 Moody St! Built by the incredible team at Rinaldi Homes, this 3 bedroom 4 bathroom townhome offers 2366 sq ft of finished living space and contains all the upgrades your heart desires. Open the front gate and step inside to find a spacious foyer with a show stoping open stringer staircase, a main floor bedroom, 3pc bathroom & access to the attached 2 car garage that features an epoxy floor. The second floor offers 9' ceilings, a large living room with pot lighting & tiled finished 77" fireplace, a large dining room, a dream kitchen complete with a servery, walk in pantry, luxurious Fisher & Paykel appliances and a stylish 2pc bathroom. Just Off the kitchen you will find an incredible 20'4"x7'9" balcony that includes frosted glass and masonry privacy features & a retractable awning system. The third floor offers a serene primary bedroom suite with walk-in closet & luxury 5 pc ensuite bathroom (including quartz counters, a heated floor and a breathtaking glass & tile double shower), a laundry closet with sink, and another bedroom suite with a 4 piece ensuite bathroom (also with heated floor). Motorized Hunter Douglas shades are wired into every window. The basement has been finished into an inviting rec room and includes luxury vinyl plank flooring and a spacious storage area. Engineered hardwood and luxurious tile adorn all other areas of the home. The included smart home system includes smart thermostats, lighting control, 3 cameras and alarm functions. Parking for 4 is available between the private interlocking stone driveway and attached 2 car garage. Only a short walk to downtown Fonthill, shopping, restaurants & the Steve Bauer Trail. Easy access to world class golf, vineyards, the QEW & 406. A small $280/month condo fee includes water for the unit & outdoor sprinkler system and grounds maintenance. This home is as move-in ready as they come - book your private viewing today!
For sale
C$997,999
88 Moody St, Pelham, ON L0S 1E6
3beds
4baths
Townhouse
Built in ----
-- sqft lot
$-- Zestimate®
C$--/sqft
C$347/mo HOA
What's special
Spacious foyerMain floor bedroomLarge dining roomWalk in pantrySerene primary bedroom suiteWalk-in closetLaundry closet with sink
- 114 days
- 2
- 0
Zillow last checked:
Listing updated:
Listed by:
ROYAL LEPAGE NRC REALTY
Source: TRREB,MLS®#: X13101040 Originating MLS®#: Niagara Association of REALTORS
Originating MLS®#: Niagara Association of REALTORSFacts & features
Interior
Bedrooms & bathrooms
- Bedrooms: 3
- Bathrooms: 4
Primary bedroom
- Level: Third
- Dimensions: 3.43 x 4.9
Bedroom
- Level: Third
- Dimensions: 5.28 x 3.05
Bedroom
- Level: Main
- Dimensions: 2.72 x 4.24
Dining room
- Level: Second
- Dimensions: 3.17 x 4.62
Kitchen
- Level: Second
- Dimensions: 2.84 x 4.62
Living room
- Level: Second
- Dimensions: 6.02 x 4.75
Recreation
- Level: Basement
- Dimensions: 5.74 x 4.17
Heating
- Forced Air, Gas
Cooling
- Central Air
Appliances
- Included: Instant Hot Water
- Laundry: In-Suite Laundry, Laundry Closet, In Hall
Features
- ERV/HRV
- Basement: Finished,Full
- Has fireplace: Yes
- Fireplace features: Electric, Living Room
Interior area
- Living area range: 2000-2249 null
Property
Parking
- Total spaces: 4
- Parking features: Private, Garage Door Opener
- Has garage: Yes
Features
- Stories: 3
- Patio & porch: Deck
- Exterior features: Awning(s), Landscaped, Lighting, Year Round Living, Lawn Sprinkler System, Open Balcony
Lot
- Features: Golf, Library, Place Of Worship, Park, Rec./Commun.Centre, School
Details
- Parcel number: 649750001
- Other equipment: Sump Pump
Construction
Type & style
- Home type: Townhouse
- Property subtype: Townhouse
Materials
- Stone, Stucco (Plaster)
- Foundation: Poured Concrete
- Roof: Membrane,Flat
Community & HOA
Community
- Security: Alarm System, Security System
HOA
- Services included: Water Included, Common Elements Included
- HOA fee: C$347 monthly
- HOA name: NSVLCC
Location
- Region: Pelham
Financial & listing details
- Annual tax amount: C$6,677
- Date on market: 5/8/2026
Price history
Price history is unavailable.
Public tax history
Tax history is unavailable.
Climate risks
Neighborhood: Fonthill


Similar homes
- C$975,0006 bd4 ba-- sqft12 Swan Ave, Pelham, ON L0S 1E6For Sale
 MLS ID #X13605952, ROYAL LEPAGE NRC REALTY. TRREB
 - C$994,6023 bd4 ba-- sqft151 G Port Robinson Rd, Pelham, ON L0S 1E0New Construction
 MLS ID #X10901315, ROYAL LEPAGE NRC REALTY. TRREB
 - C$1,099,0004 bd3 ba-- sqft75 Bergenstein Cres, Pelham, ON L0S 1E6For Sale
 MLS ID #X13432314, BOSLEY REAL ESTATE LTD.,. TRREB
 - C$1,199,0004 bd4 ba-- sqft31 Bergenstein Cres, Pelham, ON L0S 1E6For Sale
 MLS ID #X13698432, ROYAL LEPAGE NRC REALTY. TRREB
