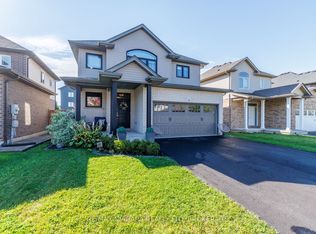
Welcome to this beautifully maintained newer-built detached home (approx. 1,573 sq ft above grade, as per MAC), ideally situated on a quiet, family-friendly street in one of Fonthill' s most desirable and growing communities. Built in 2018, this bright and thoughtfully designed home features a clean, modern open-concept layout that maximizes both space and flow - creating a home that feels open, comfortable, and easy to live in day-today. Offering 3 spacious bedrooms, 3 bathrooms, second-floor laundry, and a highly sought-after double car garage, this home provides the right balance of functionality and livability for today's buyers looking to upgrade into a detached home. The upgraded kitchen is designed to impress, featuring quartz countertops, stainless steel appliances, and a center island, seamlessly connecting to the dining area with a walk-out to a private backyard deck - an ideal extension of your living space for summer entertaining and everyday enjoyment. The primary bedroom retreat offers a walk-in closet and private ensuite, while the unfinished basement with bathroom rough-in presents a clear opportunity to expand - whether as a recreation space, home office, or additional living area tailored to your needs. Set within a quiet and established residential pocket, surrounded by parks, schools, trails, golf courses, and everyday amenities, this home offers both lifestyle and long-term value in one of Niagara's most appealing communities. Well-positioned in today's market and ready for immediate enjoyment. A rare opportunity to secure a newer detached home with strong resale potential in a high-demand, low-turnover neighborhood.
For sale
C$749,900
10 Bergenstein Cres, Pelham, ON L0S 1E6
3beds
3baths
Single Family Residence
Built in ----
4,305 Square Feet Lot
$-- Zestimate®
C$--/sqft
C$-- HOA
What's special
Clean modern open-concept layoutSecond-floor laundryUpgraded kitchenQuartz countertopsStainless steel appliancesCenter islandPrivate backyard deck
- 193 days
- 4
- 0
Zillow last checked:
Listing updated:
Listed by:
SUTTON GROUP-ADMIRAL REALTY INC.
Source: TRREB,MLS®#: X13007516 Originating MLS®#: Toronto Regional Real Estate Board
Originating MLS®#: Toronto Regional Real Estate BoardFacts & features
Interior
Bedrooms & bathrooms
- Bedrooms: 3
- Bathrooms: 3
Primary bedroom
- Level: Second
- Dimensions: 5.21 x 3.99
Bedroom 2
- Level: Second
- Dimensions: 3.3 x 3.07
Bedroom 3
- Level: Second
- Dimensions: 3.51 x 3.07
Bathroom
- Level: Second
- Dimensions: 0 x 0
Bathroom
- Level: Main
- Dimensions: 0 x 0
Bathroom
- Level: Second
- Dimensions: 0 x 0
Dining room
- Level: Main
- Dimensions: 3 x 2.44
Foyer
- Level: Main
- Dimensions: 1.52 x 3
Kitchen
- Level: Main
- Dimensions: 3.2 x 3
Laundry
- Level: Upper
- Dimensions: 0 x 0
Living room
- Level: Main
- Dimensions: 4.65 x 3.71
Heating
- Forced Air, Gas
Cooling
- Central Air
Features
- Flooring: Carpet Free
- Basement: Full,Unfinished
- Has fireplace: No
Interior area
- Living area range: 1500-2000 null
Property
Parking
- Total spaces: 6
- Parking features: Private Double, Garage Door Opener
- Has garage: Yes
Features
- Stories: 2
- Pool features: None
Lot
- Size: 4,305 Square Feet
- Features: School
Details
- Parcel number: 640630303
Construction
Type & style
- Home type: SingleFamily
- Property subtype: Single Family Residence
Materials
- Brick, Vinyl Siding
- Foundation: Brick
- Roof: Other
Utilities & green energy
- Sewer: Sewer
Community & HOA
Location
- Region: Pelham
Financial & listing details
- Annual tax amount: C$5,017
- Date on market: 4/16/2026
Price history
Price history is unavailable.
Public tax history
Tax history is unavailable.
Climate risks
Neighborhood: Fonthill


Similar homes
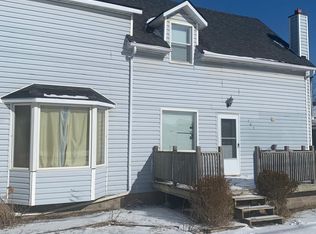
- C$710,0003 bd3 ba-- sqft153 Summersides Blvd, Fonthill, ON L0S 1E6For Sale
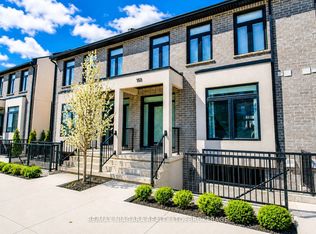 MLS ID #X13521340, RE/MAX NIAGARA REALTY LTD, BROKERAGE. TRREB
 - C$874,9004 bd1 ba2.3k sqft132 Lametti Dr, Pelham, ON L3B 5N5For Sale
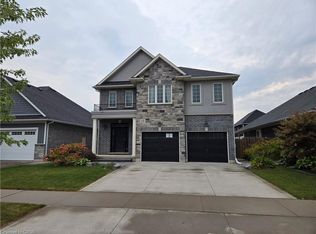 MLS ID #40871685, Joe Cosentino, Salesperson, Royal LePage State Realty Inc.. ITSO
 - C$649,0003 bd3 ba-- sqft100 Acacia Rd, Pelham, ON L0S 1E1For Sale
 MLS ID #X13681326, ROYAL LEPAGE CERTIFIED REALTY. TRREB
 - C$899,0005 bd4 ba-- sqft12 Riley Ave, Pelham, ON L3B 5N5For Sale
 MLS ID #X13762382, RE/MAX HENDRIKS TEAM REALTY. TRREB
