Welcome to 13 Capri Street, a traditional two-storey home in Thorold's Confederation Heights where the big-ticket updates are already done: an updated kitchen (2023), a renovated basement(2024), and a renovated second-floor bathroom (2020). It has three bedrooms, warm tones throughout, and a layout that suits a quiet weeknight as well as a full house on the weekend. The main floor is open and bright, with the kitchen at its heart. Modern appliances and stylish finishes flow straight into the dining and living rooms, so whoever's cooking stays part of the conversation. Upstairs, three bedrooms share the renovated bathroom. Downstairs, the newly finished basement is made for downtime. Custom built-ins anchor the space, and there's plenty of room for movie nights, a games room, or the best seat in the house on game day. Out back, the fully fenced yard is ready for kids and pets, and the covered patio is the standout. Use it for morning coffee, long summer dinners, or listening to the rain on a fall evening without heading indoors. With parking for six, there's room for the whole family, guests, and the toys. Move-in ready in an established family neighbourhood. Book your private showing today.
For sale
C$699,900
13 Capri St, Thorold, ON L2V 4W7
3beds
3baths
Single Family Residence
Built in ----
4,000 Square Feet Lot
$-- Zestimate®
C$--/sqft
C$-- HOA
What's special
Traditional two-storey homeUpdated kitchenWarm tones throughoutModern appliancesStylish finishesRenovated bathroomNewly finished basement
- 2 days
- 9
- 0
Zillow last checked:
Listing updated:
Listed by:
YOUR HOME SOLD GUARANTEED REALTY INTERCITY PLUS IN
Source: TRREB,MLS®#: X13873168 Originating MLS®#: Toronto Regional Real Estate Board
Originating MLS®#: Toronto Regional Real Estate BoardFacts & features
Interior
Bedrooms & bathrooms
- Bedrooms: 3
- Bathrooms: 3
Bedroom
- Level: Second
- Dimensions: 4.65 x 3.6
Bedroom 2
- Level: Second
- Dimensions: 3.75 x 3.5
Bedroom 3
- Level: Second
- Dimensions: 3.5 x 3
Bathroom
- Level: Main
- Dimensions: 1.2 x 2.1
Bathroom
- Level: Second
- Dimensions: 2.5 x 3.4
Bathroom
- Level: Basement
- Dimensions: 2.5 x 3
Dining room
- Level: Main
- Dimensions: 3.5 x 3.15
Kitchen
- Level: Main
- Dimensions: 4.42 x 3.35
Laundry
- Level: Basement
- Dimensions: 2.4 x 3.5
Living room
- Level: Main
- Dimensions: 6.2 x 3.5
Recreation
- Level: Basement
- Dimensions: 4 x 4.8
Heating
- Forced Air, Gas
Cooling
- Central Air
Appliances
- Included: Water Heater
Features
- Basement: Full,Finished
- Has fireplace: No
Interior area
- Living area range: 1500-2000 null
Video & virtual tour
Property
Parking
- Total spaces: 6
- Parking features: Private Double, Garage Door Opener
- Has garage: Yes
Features
- Stories: 2
- Pool features: None
Lot
- Size: 4,000 Square Feet
Details
- Parcel number: 640440297
Construction
Type & style
- Home type: SingleFamily
- Property subtype: Single Family Residence
Materials
- Brick, Vinyl Siding
- Foundation: Poured Concrete
- Roof: Asphalt Shingle
Utilities & green energy
- Sewer: Sewer
Community & HOA
Location
- Region: Thorold
Financial & listing details
- Annual tax amount: C$4,968
- Date on market: 10/7/2026
Price history
Price history is unavailable.
Public tax history
Tax history is unavailable.
Climate risks
Neighborhood: L2V


Similar homes
- C$719,0002 bd2 ba-- sqft44 Thorold Ave, Thorold, ON L0S 1K0For Sale
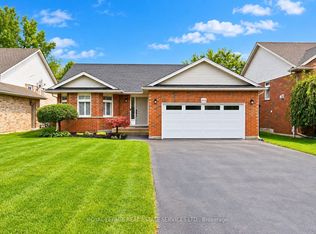 MLS ID #X13868436, ROYAL LEPAGE REAL ESTATE SERVICES LTD.. TRREB
 - C$719,9003 bd3 ba-- sqft58 Glendale Ave #12, Saint Catharines, ON L2T 2J3For Sale
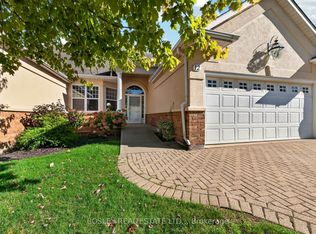 MLS ID #X13876962, BOSLEY REAL ESTATE LTD.,. TRREB
 - C$699,9003 bd2 ba1.1k sqft7919 Fleming Dr, Niagara Falls, ON L2H 3H9For Sale
 MLS ID #40868552, Kevin Gibson, Salesperson, RE/MAX Niagara Realty Ltd.. ITSO
 - C$699,9003 bd3 ba1.7k sqft121 Moffatt St, Saint Catharines, ON L2P 2L7For Sale
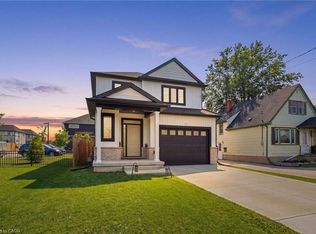 MLS ID #40815129, Rob Golfi, Salesperson, RE/MAX Escarpment Golfi Realty Inc.. ITSO
