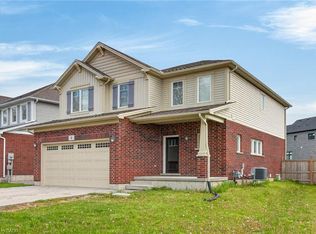
Welcome to 46 Fortura Court, located in the highly sought-after neighborhood of Thorold. This immaculately maintained 2-storey detached home offers a generous over 3,400 sq. ft. of finished living space, making it an ideal choice for a growing family or an exceptional investment opportunity. On the second floor, you’ll find 4 generously sized bedrooms, offering ample closet space and natural light. Additionally, the fully finished basement adds another 4 bedrooms, offering even more flexibility. This basement has been professionally completed and is fully compliant with building permits. It's the ideal space for extended family members or tenants, providing both privacy and convenience. The main floor is designed with an open-concept layout that seamlessly flows from the kitchen to the dining and living areas. The kitchen is well-equipped with modern appliances, generous counter space, and plenty of cabinetry. Whether you're hosting dinner parties or enjoying quiet nights with family, this home is designed to accommodate your needs with ease. Large windows throughout the home allow for abundant natural light. The finished basement is truly a standout feature, with 4 additional bedrooms offering versatile living options. Step outside and enjoy a beautifully landscaped yard, offering a perfect space for relaxation, children’s play, or gardening. With no rear neighbors, you’ll have the added benefit of enhanced privacy and a peaceful environment. This home is also conveniently located near Brock University. In addition, the property is just a short distance away from top-rated schools, local parks & shopping centers. Key Features: 1) 4 bedrooms on the second floor + 4 bedrooms in the finished basement 2) Over 3,400 sq ft of living space 3) Fully finished basement with permits 4) Landscaped yard with no rear neighbors 5) Close to Brock University, amenities, parks, and transportation 6) Ideal for family living or rental income. Book Your showing Today!
Sold for $807,000
C$807,000
46 Fortura Ct, Thorold, ON L2V 4Y1
8beds
2,320sqft
Single Family Residence, Residential
Built in ----
6,001 Square Feet Lot
$-- Zestimate®
C$348/sqft
C$2,668 Estimated rent
Home value
Not available
Estimated sales range
Not available
Not available
Owner options
List your home for rent
C$2,668/mo
Rent Zestimate®
Find your next renter with Zillow Rental Manager. Plus, with online applications, you can quickly screen prospective tenants – for free.
C$2,668/mo
Rent Zestimate®
Refinance and save
C$3,412/mo
Est. payment
Refinancing to a lower rate could help reduce your monthly payments and save thousands over the life of the loan.
C$3,412/mo
Est. payment
Explore your selling options
Work with a Zillow partner agent
Leverage their expertise and Zillow's premium Showcase listings to get your home seen by more buyers.
Get startedList with your own agent
Get your home in front of millions of buyers by listing it on Zillow.
Learn how to do itSell it yourself
Take full control of how buyers see your home on Zillow by listing For Sale by Owner (FSBO).
List your homeWhat's special
Zillow last checked:
Listing updated:
Listed by:
Anurag Sharma, Broker,
RE/MAX Twin City Realty Inc.
Source: ITSO,MLS®#: 40714801Originating MLS®#: Cornerstone Association of REALTORS®
Facts & features
Interior
Bedrooms & bathrooms
- Bedrooms: 8
- Bathrooms: 4
- Full bathrooms: 3
- 1/2 bathrooms: 1
- Main level bathrooms: 1
Other
- Level: Second
Bedroom
- Level: Second
Bedroom
- Level: Second
Bedroom
- Level: Second
Bedroom
- Level: Basement
Bedroom
- Level: Basement
Bedroom
- Level: Basement
Bedroom
- Level: Basement
Bathroom
- Features: 2-Piece
- Level: Main
Bathroom
- Features: 4-Piece
- Level: Second
Bathroom
- Features: 3-Piece
- Level: Basement
Other
- Features: 4-Piece
- Level: Second
Dining room
- Level: Main
Family room
- Level: Main
Kitchen
- Level: Main
Laundry
- Level: Main
Living room
- Level: Main
Recreation room
- Level: Basement
Utility room
- Level: Basement
Heating
- Forced Air, Natural Gas
Cooling
- Central Air
Appliances
- Included: Dishwasher, Dryer, Range Hood, Refrigerator, Stove, Washer
- Laundry: Main Level
Features
- Auto Garage Door Remote(s), Central Vacuum Roughed-in
- Basement: Full,Finished
- Has fireplace: No
Interior area
- Total structure area: 3,508
- Total interior livable area: 2,320 sqft
- Finished area above ground: 2,320
- Finished area below ground: 1,188
Property
Parking
- Total spaces: 6
- Parking features: Attached Garage, Garage Door Opener, Asphalt, Private Drive Double Wide
- Attached garage spaces: 2
- Uncovered spaces: 4
Features
- Frontage type: East
- Frontage length: 51.37
Lot
- Size: 6,001 Square Feet
- Dimensions: 51.37 x 116.83
- Features: Urban, Rectangular, Highway Access, Landscaped, Park, Public Transit, Quiet Area, Rec./Community Centre, School Bus Route, Schools, Shopping Nearby
Details
- Parcel number: 640440025
- Zoning: R2
Construction
Type & style
- Home type: SingleFamily
- Architectural style: Two Story
- Property subtype: Single Family Residence, Residential
Materials
- Brick, Vinyl Siding
- Foundation: Poured Concrete
- Roof: Asphalt Shing
Condition
- 16-30 Years
- New construction: No
Utilities & green energy
- Sewer: Sewer (Municipal)
- Water: Municipal-Metered
Community & HOA
Community
- Security: Carbon Monoxide Detector, Smoke Detector
Location
- Region: Thorold
Financial & listing details
- Price per square foot: C$348/sqft
- Annual tax amount: C$5,949
- Date on market: 5/14/2025
- Inclusions: Carbon Monoxide Detector, Dishwasher, Dryer, Garage Door Opener, Range Hood, Refrigerator, Smoke Detector, Stove, Washer
Price history
| Date | Event | Price |
|---|---|---|
| 7/7/2025 | Sold | C$807,000C$348/sqft |
Source: ITSO #40714801 Report a problem | ||
Public tax history
Tax history is unavailable.
Neighborhood: L2V
Nearby homes
- C$565,0008 bd-- ba1.7k sqft15 Keefer Rd, Thorold, ON L2V4M6For Sale

- C$899,9007 bd6 ba2.1k sqft9 Winterberry Blvd, Thorold, ON L2V0J1For Sale
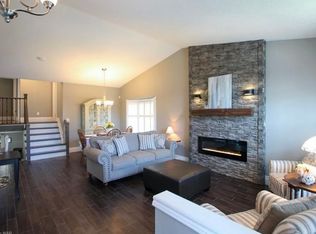
- C$--4 bd2 ba2.4k sqft29 Summers Dr, Thorold, ON L2V5C4Off Market
- C$1,6502 bd2 ba-- sqft15 Ironwood Ct, Thorold, ON L2V0J1For Rent

- C$699,9003 bd3 ba-- sqft13 Capri St, Thorold, ON L2V4W7For Sale
- C$--4 bd3 ba2.8k sqft14 Ironwood Ct, Thorold, ON L2V0H9Off Market
- C$753,0002 bd2 ba1.4k sqft300 Richmond St #22, Thorold, ON L2V3E9Sold
- C$630,0002 bd2 ba1.1k sqft10 Hawthorn Ave, Thorold, ON L2V0J1Sold
Nearby schools
GreatSchools rating
- 4/10Maple Avenue SchoolGrades: PK-6Distance: 8.9 mi
- 3/10Gaskill Preparatory SchoolGrades: 7-8Distance: 10.1 mi
- 3/10Niagara Falls High SchoolGrades: 9-12Distance: 10.8 mi
- Ontario
- Niagara Regional Municipality
- Thorold
- L2V 4Y1
- 46 Fortura Ct
