If you've been searching for a quiet, private, upscale neighbourhood with a true sense of exclusivity, welcome to this beautifully crafted custom Policella two-storey home. Built just ten years ago, this exceptional residence is nestled on a premium corner lot along prestigious Brookhaven Court, surrounded by other custom Policella homes and neighbouring Lucchetta-built properties on the edge of Fonthill.The fully fenced property has been professionally landscaped front and back, creating impressive curb appeal and a private backyard retreat. An oversized aggregate driveway wraps around the home, leading to a stunning outdoor oasis featuring a 16' x 12' covered aggregate patio directly off the kitchen and dining area - perfect for entertaining or relaxing outdoors.Inside, the main floor offers an airy open-concept design with 9-foot ceilings throughout. A versatile office/den provides the option for a main-floor bedroom if desired. Upstairs, you'll find four spacious bedrooms, including a beautiful primary suite with ensuite bath, a convenient second-floor laundry room, and two generous bathrooms with double vanities designed for busy family living.The fully finished lower level adds even more living space with a large recreation room complete with a second fireplace, a 3-piece bathroom, and ample storage and utility space.Ideally located near top-rated public and Catholic elementary and secondary schools, just minutes to Highway 406 and all essential amenities, this home combines luxury, comfort, and convenience. Impeccably maintained and finished with high-end details throughout, this move-in-ready home shows like new and is truly a pleasure to experience.
For sale
C$975,000
56 Calista Dr, Welland, ON L3C 0A4
5beds
4baths
Single Family Residence
Built in ----
9,172 Square Feet Lot
$-- Zestimate®
C$--/sqft
C$-- HOA
What's special
- 63 days |
- 12 |
- 1 |
Zillow last checked:
Listing updated:
Listed by:
REAL ESTATE HOMEWARD
Source: TRREB,MLS®#: X13174542 Originating MLS®#: Toronto Regional Real Estate Board
Originating MLS®#: Toronto Regional Real Estate BoardFacts & features
Interior
Bedrooms & bathrooms
- Bedrooms: 5
- Bathrooms: 4
Heating
- Forced Air, Gas
Cooling
- Central Air
Features
- None
- Basement: Full,Finished
- Has fireplace: Yes
- Fireplace features: Family Room, Natural Gas
Interior area
- Living area range: 2000-2500 null
Video & virtual tour
Property
Parking
- Total spaces: 6
- Parking features: Private Double
- Has garage: Yes
Features
- Stories: 2
- Exterior features: Landscaped
- Pool features: None
Lot
- Size: 9,172 Square Feet
- Features: Irregular Lot
Details
- Parcel number: 640270940
Construction
Type & style
- Home type: SingleFamily
- Property subtype: Single Family Residence
Materials
- Brick, Stucco (Plaster)
- Foundation: Poured Concrete
- Roof: Asphalt Shingle
Utilities & green energy
- Sewer: Sewer
Community & HOA
Location
- Region: Welland
Financial & listing details
- Annual tax amount: C$7,747
- Date on market: 5/26/2026
REAL ESTATE HOMEWARD
REAL ESTATE HOMEWARD
By pressing Contact Agent, you agree that the real estate professional identified above may call/text you about your search, which may involve use of automated means and pre-recorded/artificial voices. You don't need to consent as a condition of buying any property, goods, or services. Message/data rates may apply. You also agree to our Terms of Use. Zillow does not endorse any real estate professionals. We may share information about your recent and future site activity with your agent to help them understand what you're looking for in a home.
Price history
Price history is unavailable.
Public tax history
Tax history is unavailable.
Climate risks
Neighborhood: L3C
Nearby schools
GreatSchools rating
- 4/10Harry F Abate Elementary SchoolGrades: 2-6Distance: 13.6 mi
- 3/10Gaskill Preparatory SchoolGrades: 7-8Distance: 14.5 mi
- 3/10Niagara Falls High SchoolGrades: 9-12Distance: 15.3 mi
- C$--2 bd1 ba1k sqft771 S Pelham Rd, Welland, ON L3C3C9Off Market

- C$685,0007 bd4 ba1.4k sqft40 Balsam St, Welland, ON L3C7H2Sold
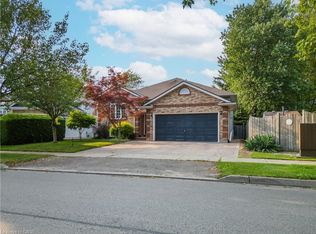
- C$649,9004 bd2 ba1.2k sqft501 Trillium Ave, Welland, ON L3C7G9For Sale
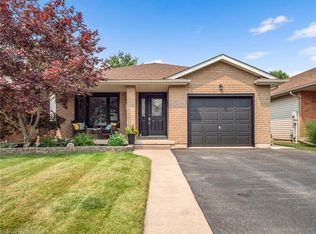
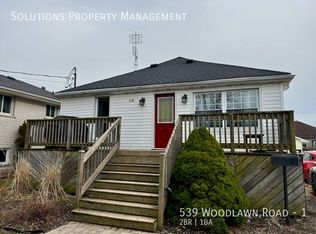
- C$--2 bd1 ba-- sqft539 Woodlawn Rd #1, Welland, ON L3C3K2Off Market
- C$--1 bd1 ba-- sqft539 Woodlawn Rd #B1, Welland, ON L3C3K2Off Market
- C$--1 bd1 ba-- sqft539 Woodlawn Rd, Welland, ON L3C3K2Off Market
- C$819,0003 bd4 ba-- sqft395 Michael Dr, Welland, ON L3C0A5For Sale
- C$749,9004 bd3 ba1.5k sqft379 Michael Dr, Welland, ON L3C0A5New Construction
Similar homes
- C$975,0006 bd4 ba-- sqft12 Swan Ave, Pelham, ON L0S 1E6For Sale
 MLS ID #X13605952, ROYAL LEPAGE NRC REALTY. TRREB
 - C$764,9006 bd4 ba-- sqft668 Quaker Rd, Welland, ON L3C 3H2For Sale
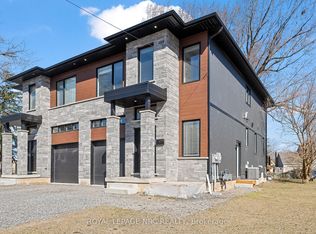 MLS ID #X13594398, ROYAL LEPAGE NRC REALTY. TRREB
 - C$1,085,0005 bd4 ba-- sqft8 Hilda St, Welland, ON L3C 6P7For Sale
 MLS ID #X13476890, ROYAL LEPAGE NRC REALTY. TRREB
 - C$999,9004 bd4 ba-- sqft1 Sunset Way, Thorold, ON L2V 0B6For Sale
 MLS ID #X13610354, REALTY EXECUTIVES PLUS LTD. TRREB
 - C$879,9004 bd3 ba-- sqft15 Cross Hill Rd, Pelham, ON L0S 1E2For SaleMLS ID #X13163676, RE/MAX NIAGARA REALTY LTD, BROKERAGE. TRREB
- C$919,9005 bd5 ba-- sqft271 Memorial Park Dr, Welland, ON L3B 0E3For SaleMLS ID #X13428168, ROYAL LEPAGE NRC REALTY. TRREB
- C$789,9005 bd3 ba-- sqft398 Aqueduct St, Welland, ON L3C 0H3New ConstructionMLS ID #X13125198, PEAK GROUP REALTY LTD.. TRREB
- C$779,0005 bd2 ba-- sqft346 Clare Ave, Welland, ON L3C 5R2For SaleMLS ID #X13542682, ROYAL LEPAGE NRC REALTY. TRREB
- C$899,0005 bd4 ba-- sqft91 Quebec Ave, Welland, ON L3B 0E4For SaleMLS ID #X13461434, RE/MAX NIAGARA REALTY LTD, BROKERAGE. TRREB
- C$1,180,0004 bd3 ba-- sqft26 Crow St, Welland, ON L3C 0E4For SaleMLS ID #X13498266, REVEL Realty Inc., Brokerage. TRREB
- C$799,9884 bd4 ba-- sqft19 Bosnich Ave, Welland, ON L3C 2W6For SaleMLS ID #X13536410, PEAK GROUP REALTY LTD.. TRREB
- C$899,9003 bd3 ba-- sqft20 Myrtle St, Pelham, ON L0S 1E6For SaleMLS ID #X13526418, ROYAL LEPAGE NRC REALTY. TRREB
- C$769,9003 bd3 ba-- sqft83 Gaiser Rd, Welland, ON L3C 0B5For SaleMLS ID #X13218370, RE/MAX NIAGARA REALTY LTD, BROKERAGE. TRREB
- C$690,0007 bd3 ba-- sqft26 Trent Ave, Welland, ON L3C 0E1For SaleMLS ID #X13429188, RE/MAX REALTY SERVICES INC.. TRREB
- C$959,9903 bd3 ba2k sqft16 Olde School Ct, Saint Catharines, ON L2N 0B1For SaleMLS ID #40850978, Rob Golfi, Salesperson, RE/MAX Escarpment Golfi Realty Inc.. ITSO
- C$1,099,0004 bd3 ba-- sqft75 Bergenstein Cres, Pelham, ON L0S 1E6For SaleMLS ID #X13432314, BOSLEY REAL ESTATE LTD.,. TRREB
- C$1,124,9004 bd5 ba-- sqft1 Hopkins St, Thorold, ON L2V 0E6For SaleMLS ID #X13075096, RE/MAX NIAGARA REALTY LTD, BROKERAGE. TRREB
- C$999,0004 bd3 ba1.9k sqft80 Loretta Dr, Niagara On The Lake, ON L0S 1T0For SaleMLS ID #40837851, Angelika Zammit, Salesperson, Right at Home Realty. ITSO
- C$998,8775 bd6 ba-- sqft901 Gorham Rd, Fort Erie, ON L0S 1N0For SaleMLS ID #X13450154, RIGHT AT HOME REALTY INC.. TRREB
- C$1,290,0007 bd4 ba-- sqft49 Monarch St, Welland, ON L3C 0E6For SaleMLS ID #X12980220, HOMELIFE LANDMARK REALTY INC.. TRREB
