One of a kind unique property by Crystal Beach in the Prime Ridgeway Neighborhood of Ft Erie. Off QEW between Niagara Falls and US Border, the property is minutes from Historic Ridgeway Village, Friendship Trail for biking hiking and Niagara Safari. This stunning 2-level 3-car garage 2500 Sft custom home built on over 6 acres land in 2020 has 4 bed 4.5 bath. 6 acres undeveloped land waiting for a new visionary to be filled with your imagination. Add Greenhouse, ancillary structures (Partially zone Agriculture), create ponds, tennis court or backyard oasis. In principle approval for a barn, however buyer to do their own due diligence for future development including possible severance. Enjoy outdoor living in huge fully fenced yard with large 2-tiered deck for BBQ days and concrete patio ready to receive hot tub. Interior Main Level Primary Bedroom, Chef's Kitchen (8-burner, 2-oven Stove, built in fridge, bar fridge and breakfast nook), Powder room and Family area. Second level has a large loft with skylight, 2 large bedrooms with ensuite bathroom & dress in walk-in closet. Extra Guest Bedroom used as Hobby Room. Laundry opens to large deck. Professionally finished Full Basement with Separate Entrance has full bath, Spare Bedroom, Reception Area and Large Hall that can be used as Home Theatre, Rec Room, or Home Gym. 200 Amp electrical panel sufficient for all current needs and future expansion including any ancillary building. 2 sump pumps for redundancy, rough in for CCTV & Generator. The neighborhood boasts of upcoming new home development. Listed for a limited period. Get in before summer and take advantage of most sort after summer activities the region has to offer. No comparable in neighborhood. 24 hours irrevocable
For sale
C$1,010,011
901 Gorham Rd, Fort Erie, ON L0S 1N0
5beds
6baths
Single Family Residence
Built in ----
28.73 Acres Lot
$-- Zestimate®
C$--/sqft
C$-- HOA
What's special
Huge fully fenced yardMain level primary bedroomPowder roomFamily areaLarge loft with skylight
- 51 days |
- 55 |
- 5 |
Zillow last checked:
Listing updated:
Listed by:
RIGHT AT HOME REALTY INC.
Source: TRREB,MLS®#: X13450154 Originating MLS®#: Toronto Regional Real Estate Board
Originating MLS®#: Toronto Regional Real Estate BoardFacts & features
Interior
Bedrooms & bathrooms
- Bedrooms: 5
- Bathrooms: 6
Primary bedroom
- Level: Main
- Dimensions: 4.29 x 3.48
Bedroom
- Level: Basement
- Dimensions: 2.74 x 2.74
Bedroom 2
- Level: Second
- Dimensions: 3.94 x 3.73
Bedroom 3
- Level: Second
- Dimensions: 3.94 x 3.73
Bedroom 4
- Level: Second
- Dimensions: 3.02 x 3.12
Bathroom
- Level: Basement
- Dimensions: 3.05 x 1.52
Exercise room
- Level: Basement
- Dimensions: 7.01 x 3.35
Family room
- Level: Main
- Dimensions: 3.85 x 3.85
Great room
- Level: Main
- Dimensions: 5.74 x 4.37
Kitchen
- Level: Main
- Dimensions: 5.03 x 3.86
Laundry
- Level: Second
- Dimensions: 2.44 x 3.35
Loft
- Level: Second
- Dimensions: 4.7 x 4.29
Pantry
- Level: Main
- Dimensions: 2.13 x 0.91
Other
- Level: Basement
- Dimensions: 7.01 x 2.13
Heating
- Forced Air, Gas
Cooling
- Central Air
Appliances
- Included: Bar Fridge
Features
- Primary Bedroom - Main Floor, In-Law Capability
- Basement: Separate Entrance,Finished
- Has fireplace: Yes
- Fireplace features: Family Room, Free Standing, Propane
Interior area
- Living area range: 2500-3000 null
Video & virtual tour
Property
Parking
- Total spaces: 12
- Parking features: Garage
- Has garage: Yes
Features
- Stories: 2
- Pool features: None
Lot
- Size: 28.73 Acres
Details
- Parcel number: 641760421
- Other equipment: Propane Tank
Construction
Type & style
- Home type: SingleFamily
- Property subtype: Single Family Residence
Materials
- Brick Front, Stone
- Foundation: Concrete
- Roof: Asphalt Shingle
Utilities & green energy
- Sewer: Septic
Community & HOA
Location
- Region: Fort Erie
Financial & listing details
- Annual tax amount: C$10,002
- Date on market: 6/16/2026
R
RIGHT AT HOME REALTY INC.
By pressing Contact Agent, you agree that the real estate professional identified above may call/text you about your search, which may involve use of automated means and pre-recorded/artificial voices. You don't need to consent as a condition of buying any property, goods, or services. Message/data rates may apply. You also agree to our Terms of Use. Zillow does not endorse any real estate professionals. We may share information about your recent and future site activity with your agent to help them understand what you're looking for in a home.
Price history
Price history is unavailable.
Public tax history
Tax history is unavailable.
Climate risks
Neighborhood: L0S
Nearby schools
GreatSchools rating
- 2/10Dr Antonia Pantoja Community School Of Academic ExGrades: PK-8Distance: 8.3 mi
- 1/10Riverside Academy High SchoolGrades: 9-12Distance: 8.5 mi
- C$--3 bd3 ba1.2k sqft3725 Nigh Rd, Fort Erie, ON L0S1N0Off Market
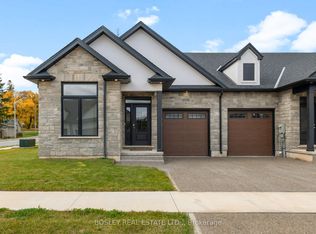
- C$634,9002 bd2 ba-- sqft526 Royal Ridge Dr, Fort Erie, ON L0S1N0New Construction
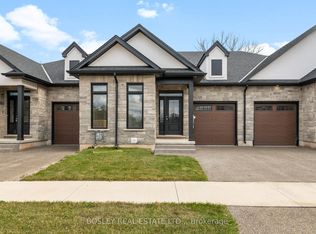
- C$644,9002 bd2 ba-- sqft514 Royal Ridge Dr, Fort Erie, ON L0S1N0New Construction
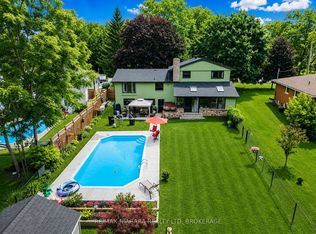
- C$749,0004 bd2 ba-- sqft671 Ridge Rd N, Fort Erie, ON L0S1N0For Sale
- C$669,9002 bd2 ba-- sqft512 Royal Ridge Dr, Fort Erie, ON L0S1N0New Construction
- C$704,9003 bd3 ba-- sqft510 Royal Ridge Dr, Fort Erie, ON L0S1N0New Construction
- C$749,9002 bd2 ba-- sqft505 Royal Ridge Dr, Fort Erie, ON L0S1N0New Construction
- C$699,9003 bd2 ba-- sqft504 Royal Ridge Dr, Fort Erie, ON L0S1N0For Sale
Similar homes
- C$949,8006 bd2 ba-- sqft1744 Ridgemount Rd, Fort Erie, ON L0S 1N0For Sale
 MLS ID #X13611932, RE/MAX PROFESSIONALS INC.. TRREB
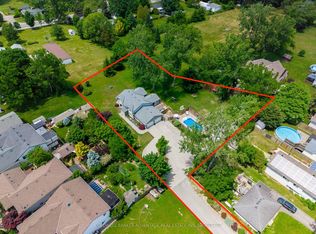
 - C$899,9005 bd2 ba-- sqft93 Park St, Fort Erie, ON L0S 1N0For Sale
 MLS ID #X13472852, COLDWELL BANKER ADVANTAGE REAL ESTATE INC, BROKERAGE. TRREB
 - C$769,0003 bd3 ba-- sqft3573 Dominion Rd #8, Fort Erie, ON L0S 1N0For Sale
 MLS ID #X13644036, RE/MAX GARDEN CITY REALTY INC, BROKERAGE. TRREB
 - C$898,8002 bd3 ba-- sqft195 Burleigh Rd N, Fort Erie, ON L0S 1N0For Sale
 MLS ID #X13147656, RE/MAX REALTY SERVICES INC.. TRREB
 - C$1,199,9003 bd2 ba-- sqft1546 Nigh Rd, Fort Erie, ON L2A 5M4For SaleMLS ID #X13600228, RE/MAX NIAGARA REALTY LTD, BROKERAGE. TRREB
- C$639,9004 bd2 ba-- sqft25 Saint George Ct, Fort Erie, ON L0S 1N0For SaleMLS ID #X13505276, ROYAL LEPAGE NRC REALTY. TRREB
- C$769,9002 bd2 ba-- sqft3307 Riselay Ave, Fort Erie, ON L0S 1N0For SaleMLS ID #X13506938, ROYAL LEPAGE NRC REALTY. TRREB
- C$1,379,9005 bd5 ba-- sqft124 Holloway Bay Rd N, Fort Erie, ON L0S 1R0For SaleMLS ID #X13601102, ROYAL LEPAGE NRC REALTY. TRREB
- C$978,0004 bd3 ba-- sqft2876 Highway 3 E, Pt Colborne, ON L3K 5V3For SaleMLS ID #X13469990, RE/MAX NIAGARA REALTY LTD, BROKERAGE. TRREB
- C$949,0002 bd2 ba-- sqft2895 Arrowsmith Ct, Fort Erie, ON L0S 1S0For SaleMLS ID #X13248470, ROYAL LEPAGE NRC REALTY. TRREB
- C$744,9003 bd2 ba-- sqft147 Cairns Cres, Fort Erie, ON L2A 5M4For SaleMLS ID #X13617996, RE/MAX GARDEN CITY REALTY INC, BROKERAGE. TRREB
- C$704,9003 bd3 ba-- sqft510 Royal Ridge Dr, Fort Erie, ON L0S 1N0New ConstructionMLS ID #X13473780, BOSLEY REAL ESTATE LTD.,. TRREB
- C$650,0006 bd2 ba-- sqft222 Ridgeway Rd, Fort Erie, ON L0S 1B0For SaleMLS ID #X13593382, RE/MAX NIAGARA REALTY LTD, BROKERAGE. TRREB
- C$749,9996 bd4 ba-- sqft17 Lindbergh Dr, Fort Erie, ON L2A 2Z5For SaleMLS ID #X13630316, REAL BROKER ONTARIO LTD.. TRREB
- C$699,0003 bd3 ba-- sqft3600 Hibbard St E, Fort Erie, ON L0S 1N0For SaleMLS ID #X13598830, RE/MAX NIAGARA REALTY LTD, BROKERAGE. TRREB
- C$924,9004 bd3 ba-- sqft6 Cardinal Cres, Welland, ON L3C 0A8For SaleMLS ID #X13646984, ROYAL LEPAGE NRC REALTY. TRREB
- C$948,8884 bd4 ba-- sqft80 Days Ave, Thorold, ON L2V 0E6For SaleMLS ID #X13638554, ROYAL LEPAGE NRC REALTY. TRREB
- C$1,199,9994 bd2 ba-- sqft661 Carl Rd, Welland, ON L0S 1K0For SaleMLS ID #X13454338, RE/MAX NIAGARA REALTY LTD, BROKERAGE. TRREB
- C$644,9002 bd2 ba-- sqft514 Royal Ridge Dr, Fort Erie, ON L0S 1N0New ConstructionMLS ID #X13030398, BOSLEY REAL ESTATE LTD.,. TRREB
- C$1,089,0005 bd4 ba-- sqft7123 McMillan Dr, Niagara Falls, ON L2G 2N1For SaleMLS ID #X13229378, HOMELIFE LANDMARK REALTY INC.. TRREB
