Welcome to your dream home! This stunning custom-built residence, just 6 years young, boasts an impressive 2,841 square feet of luxurious above ground space, all situated on a premium 45-foot lot in a vibrant family community. From the moment you arrive, the fantastic curb appeal captivates with its elegant stone and stucco exterior, complemented by a beautifully landscaped pathway leading to the grand entrance. Step inside to discover an inviting foyer with an 18-foot ceiling that sets the tone for the exquisite design throughout. The main floor features soaring 9-foot ceilings, upgraded lighting, and a spacious open-concept kitchen with stainless steel appliances, high-end Cambria quartz countertops, and a stylish backsplash, along with a pantry for all your storage needs. The stunning kitchen flows seamlessly into the airy breakfast dinette and a bright great room, creating an ideal space for both relaxation and entertaining. This level also includes a sunken greeting room, a formal dining room, a convenient 2-piece bath and easy access to the expansive backyard and an oversized double car garage.Venture upstairs to find four generously sized bedrooms, two of which boast luxurious ensuites, while the other two share a beautifully appointed 5-piece Jack and Jill bathroom. The second level also features a versatile loft area, ideal for a home office or a playful retreat for the kids.The unfinished basement offers endless possibilities with its generous size and enlarged windows, allowing for natural light to flow in. Located in a prime area close to parks, scenic trails, shopping, golf courses, and schools, this home truly has it all.
For sale
C$1,180,000
26 Crow St, Welland, ON L3C 0E4
4beds
3baths
Single Family Residence
Built in ----
6,106 Square Feet Lot
$-- Zestimate®
C$--/sqft
C$-- HOA
What's special
Fantastic curb appealBeautifully landscaped pathwayGrand entranceUpgraded lightingSpacious open-concept kitchenStainless steel appliancesHigh-end cambria quartz countertops
- 23 days |
- 17 |
- 1 |
Zillow last checked:
Listing updated:
Listed by:
REVEL Realty Inc., Brokerage
Source: TRREB,MLS®#: X13498266 Originating MLS®#: Niagara Association of REALTORS
Originating MLS®#: Niagara Association of REALTORSFacts & features
Interior
Bedrooms & bathrooms
- Bedrooms: 4
- Bathrooms: 3
Primary bedroom
- Level: Second
- Dimensions: 5.89 x 3.89
Bedroom
- Level: Second
- Dimensions: 3.56 x 3.3
Bedroom
- Level: Second
- Dimensions: 4.19 x 3.3
Bedroom
- Level: Second
- Dimensions: 4.29 x 3.05
Dining room
- Level: Main
- Dimensions: 3.71 x 3.71
Great room
- Level: Main
- Dimensions: 5.28 x 4.11
Kitchen
- Level: Main
- Dimensions: 3.71 x 3.56
Loft
- Level: Second
- Dimensions: 4.27 x 3.05
Other
- Level: Main
- Dimensions: 3.56 x 2.44
Other
- Level: Main
- Dimensions: 3.66 x 3.05
Heating
- Unknown, Gas
Cooling
- Central Air
Features
- Unknown
- Basement: Unfinished,Full
- Has fireplace: No
Interior area
- Living area range: 2500-3000 null
Property
Parking
- Total spaces: 6
- Parking features: Private Double
- Has garage: Yes
Features
- Stories: 2
- Patio & porch: Deck
- Pool features: None
- Waterfront features: None
Lot
- Size: 6,106 Square Feet
- Features: Golf
Details
- Parcel number: 644001156
Construction
Type & style
- Home type: SingleFamily
- Property subtype: Single Family Residence
- Attached to another structure: Yes
Materials
- Stucco (Plaster), Stone
- Foundation: Concrete
- Roof: Shingle
Utilities & green energy
- Sewer: Sewer
Community & HOA
Location
- Region: Welland
Financial & listing details
- Annual tax amount: C$8,316
- Date on market: 6/27/2026
REVEL Realty Inc., Brokerage
REVEL Realty Inc., Brokerage
By pressing Contact Agent, you agree that the real estate professional identified above may call/text you about your search, which may involve use of automated means and pre-recorded/artificial voices. You don't need to consent as a condition of buying any property, goods, or services. Message/data rates may apply. You also agree to our Terms of Use. Zillow does not endorse any real estate professionals. We may share information about your recent and future site activity with your agent to help them understand what you're looking for in a home.
Price history
Price history is unavailable.
Public tax history
Tax history is unavailable.
Climate risks
Neighborhood: L3C
Nearby schools
GreatSchools rating
- 4/10Harry F Abate Elementary SchoolGrades: 2-6Distance: 14.5 mi
- 3/10Gaskill Preparatory SchoolGrades: 7-8Distance: 15.3 mi
- 3/10Niagara Falls High SchoolGrades: 9-12Distance: 16.2 mi
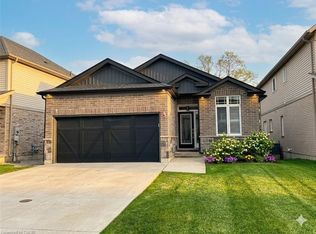
- C$799,9004 bd3 ba1.4k sqft117 Monarch St, Welland, ON L3C0E6For Sale
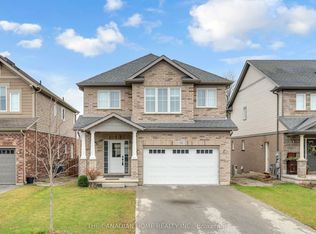
- C$737,0004 bd3 ba-- sqft83 Monarch St, Welland, ON L3C0E6For Sale
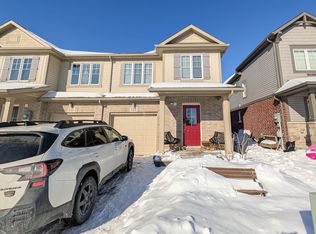
- C$--4 bd3 ba-- sqft154 Monarch St, Welland, ON L3C0G6Off Market
- C$1,099,9995 bd4 ba1.8k sqft242 Julia Dr, Welland, ON L3C0E7New Construction

- C$560,0005 bd4 ba1.4k sqft80 Monarch St, Welland, ON L3C0E6For Sale
- C$--3 bd2 ba-- sqft155 Heron St, Welland, ON L3C0G8Off Market
- C$--3 bd1 ba-- sqft165 Heron St, Welland, ON L3C0G8Off Market
- C$1,290,0007 bd4 ba-- sqft49 Monarch St, Welland, ON L3C0E6For Sale
Similar homes
- C$1,199,0005 bd3 ba-- sqft221 Farr St, Pelham, ON L0S 1C0For Sale
 MLS ID #X13211014, REVEL Realty Inc., Brokerage. TRREB
 - C$1,175,0003 bd2 ba-- sqft26 Kingsway, Welland, ON L3B 3N8For Sale
 MLS ID #X13413634, REVEL Realty Inc., Brokerage. TRREB
 - C$975,0005 bd4 ba-- sqft56 Calista Dr, Welland, ON L3C 0A4For Sale
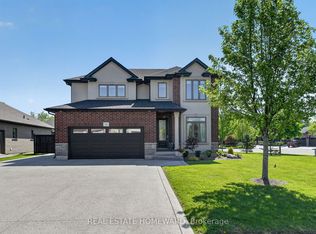 MLS ID #X13174542, REAL ESTATE HOMEWARD. TRREB
 - C$1,085,0005 bd4 ba-- sqft8 Hilda St, Welland, ON L3C 6P7For Sale
 MLS ID #X13476890, ROYAL LEPAGE NRC REALTY. TRREB
 - C$1,235,0004 bd4 ba-- sqft31 Bergenstein Cres, Pelham, ON L0S 1E6For SaleMLS ID #X13522880, ROYAL LEPAGE NRC REALTY. TRREB
- C$910,0003 bd3 ba-- sqft15 Willowbrook Dr, Welland, ON L3C 0G1For SaleMLS ID #X13171862, REVEL Realty Inc., Brokerage. TRREB
- C$779,0005 bd2 ba-- sqft346 Clare Ave, Welland, ON L3C 5R2For SaleMLS ID #X13542682, ROYAL LEPAGE NRC REALTY. TRREB
- C$1,049,0003 bd3 ba-- sqft111 Acacia Rd, Pelham, ON L0S 1E6New ConstructionMLS ID #X13539676, REVEL Realty Inc., Brokerage. TRREB
- C$1,299,9004 bd3 ba-- sqft661 Clarence St, Pt Colborne, ON L3K 6B8For SaleMLS ID #X13174638, REVEL Realty Inc., Brokerage. TRREB
- C$799,9004 bd4 ba-- sqft149 Green Pointe Dr, Welland, ON L3C 6Y7For SaleMLS ID #X13216232, REVEL Realty Inc., Brokerage. TRREB
- C$1,189,0004 bd4 ba-- sqft28 Arbour Glen Dr, Saint Catharines, ON L2W 1B3For SaleMLS ID #X13534000, BOSLEY REAL ESTATE LTD.,. TRREB
- C$629,9004 bd2 ba-- sqft1 Idylwood Rd, Welland, ON L3C 1X2For SaleMLS ID #X13518500, REVEL Realty Inc., Brokerage. TRREB
- C$919,9005 bd5 ba-- sqft271 Memorial Park Dr, Welland, ON L3B 0E3For SaleMLS ID #X13428168, ROYAL LEPAGE NRC REALTY. TRREB
- C$990,0004 bd4 ba-- sqft80 Days Ave, Thorold, ON L2V 0E6For SaleMLS ID #X13022428, ROYAL LEPAGE NRC REALTY. TRREB
- C$1,159,0004 bd3 ba-- sqft3340 Whispering Woods Trl, Fort Erie, ON L0S 1N0For SaleMLS ID #X13537100, KW Living Realty. TRREB
- C$789,9005 bd3 ba-- sqft398 Aqueduct St, Welland, ON L3C 0H3New ConstructionMLS ID #X13125198, PEAK GROUP REALTY LTD.. TRREB
- C$1,039,0006 bd4 ba-- sqft12 Swan Ave, Pelham, ON L0S 1E6For SaleMLS ID #X13245808, ROYAL LEPAGE NRC REALTY. TRREB
- C$1,199,9994 bd4 ba-- sqft1 Spartan Ct, Saint Catharines, ON L2N 7M5For SaleMLS ID #X12910052, REVEL Realty Inc., Brokerage. TRREB
- C$1,159,0005 bd5 ba-- sqft26 Matthews Ct, Saint Catharines, ON L2S 4C4For SaleMLS ID #X13477362, REAL ONE REALTY INC.. TRREB
- C$999,9003 bd3 ba-- sqft354 Doans Ridge Rd, Welland, ON L3B 5N7For SaleMLS ID #X13457434, REVEL Realty Inc., Brokerage. TRREB
