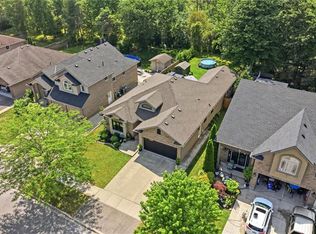
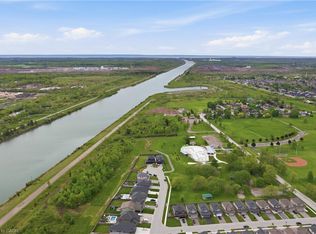
Luxury Custom Built Executive Bungalow! 3690 Sq Ft of Living Space. Welcome to WOW...a stunning custom built executive bungalow, tucked away in the back corner of the desirable Sparrow Meadows community nestled between two beautiful golf courses. Designed with luxury, comfort, and entertaining in mind, this amazing home offers 3690 square feet of finished living space with more than $200,000 in premium upgrades and luxurious finishes. Inside features include 9-foot celiings / 3+2 bedrooms / 3.5 bathrooms / an office / custom chefs kitchen w quartz counter tops / huge pantry / built in microwave island / coffee bar and pot filler / Kitchen Aid appliances / custom California shutters / 3/4 inch hardwood floors on the main floor / engineered hardwood downstairs / fully finished dream games room / full wet bar with fridge, Kitchen Aid dishwasher, and quartz countertops / private recreation room with built in ceiling speakers / a 72" linear gas fire place / 3 car driveway / 2 car garage w heat and air conditioning, a Chamberlain side mount garage door opener and my Q, and central vac with a garage attachment. Outside features include a back yard with a covered composite deck, a natural gas line for the bbq / a beautiful exposed aggregate pad with built in gas line for fire table, and 6 Person hot tub / a garden shed on a concrete pad / all professionally landscaped.
New construction
C$1,099,999
242 Julia Dr, Welland, ON L3C 0E7
5beds
1,885sqft
Single Family Residence, Residential
Built in 2021
5,861 Square Feet Lot
$-- Zestimate®
C$584/sqft
C$-- HOA
What's special
Huge pantryKitchen aid appliancesCustom california shuttersEngineered hardwood downstairsProfessionally landscaped
- 29 days |
- 39 |
- 1 |
Zillow last checked:
Listing updated:
Listed by:
Cory Welsh, Salesperson,
RE/MAX Escarpment Realty Inc.
Source: ITSO,MLS®#: 40845334Originating MLS®#: Cornerstone Association of REALTORS®
Facts & features
Interior
Bedrooms & bathrooms
- Bedrooms: 5
- Bathrooms: 4
- Full bathrooms: 3
- 1/2 bathrooms: 1
- Main level bathrooms: 3
- Main level bedrooms: 3
Other
- Features: California Shutters, Ensuite, Hardwood Floor, Walk-in Closet
- Level: Main
Bedroom
- Features: California Shutters, Hardwood Floor
- Level: Main
Bedroom
- Features: California Shutters, Hardwood Floor
- Level: Main
Bedroom
- Features: Engineered Hardwood
- Level: Basement
Bedroom
- Features: Engineered Hardwood
- Level: Basement
Bathroom
- Features: 4-Piece
- Level: Main
Bathroom
- Features: 2-Piece, Tile Floors
- Level: Main
Bathroom
- Features: 3-Piece
- Level: Basement
Other
- Features: 4-Piece, California Shutters, Tile Floors
- Level: Main
Dining room
- Features: Hardwood Floor
- Level: Main
Kitchen
- Features: Double Vanity, Hardwood Floor
- Level: Main
Laundry
- Features: Tile Floors
- Level: Main
Living room
- Features: California Shutters, Fireplace, Hardwood Floor
- Level: Main
Office
- Features: California Shutters, Hardwood Floor
- Level: Main
Recreation room
- Features: Engineered Hardwood, Fireplace, Wet Bar
- Level: Basement
Storage
- Level: Basement
Heating
- Forced Air, Natural Gas
Cooling
- Central Air, Ductless
Appliances
- Included: Bar Fridge, Instant Hot Water, Built-in Microwave, Dishwasher, Dryer, Gas Stove, Range Hood, Refrigerator, Washer
- Laundry: Laundry Room, Main Level
Features
- Central Vacuum, Wet Bar
- Windows: Window Coverings
- Basement: Full,Finished,Sump Pump
- Number of fireplaces: 2
- Fireplace features: Gas
Interior area
- Total structure area: 3,690
- Total interior livable area: 1,885 sqft
- Finished area above ground: 1,885
- Finished area below ground: 1,805
Property
Parking
- Total spaces: 5
- Parking features: Attached Garage, Garage Door Opener, Private Drive Triple+ Wide
- Attached garage spaces: 2
- Uncovered spaces: 3
Features
- Stories: 1
- Patio & porch: Deck, Porch
- Exterior features: Landscaped, Lighting
- Has spa: Yes
- Spa features: Hot Tub, Heated
- Has view: Yes
- View description: Park/Greenbelt
- Frontage type: East
- Frontage length: 54.00
Lot
- Size: 5,861 Square Feet
- Dimensions: 54 x 108
- Features: Urban, Rectangular, Near Golf Course, Park, Quiet Area, Schools, Shopping Nearby
- Topography: Flat
Details
- Additional structures: Shed(s)
- Parcel number: 644001059
- Zoning: RL2-35
Construction
Type & style
- Home type: SingleFamily
- Architectural style: Bungalow
- Property subtype: Single Family Residence, Residential
Materials
- Brick, Stone
- Foundation: Poured Concrete
- Roof: Asphalt Shing
Condition
- 0-5 Years,New Construction
- New construction: Yes
- Year built: 2021
Utilities & green energy
- Sewer: Sewer (Municipal)
- Water: Municipal-Metered
Community & HOA
Community
- Security: Carbon Monoxide Detector, Smoke Detector, Carbon Monoxide Detector(s), Smoke Detector(s)
Location
- Region: Welland
Financial & listing details
- Price per square foot: C$584/sqft
- Annual tax amount: C$8,283
- Date on market: 7/6/2026
- Inclusions: Built-in Microwave, Carbon Monoxide Detector, Central Vac, Dishwasher, Dryer, Garage Door Opener, Gas Stove, Hot Tub, Range Hood, Refrigerator, Smoke Detector, Washer, Window Coverings, Bar Fridge And Dishwasher In Basement. All Existing Light Fixtures, Shed.
- Exclusions: Tesla Charger, Powder Room Mirror, Outdoor Patio Furniture And Bbq.
C
Cory Welsh, Salesperson
By pressing Contact Agent, you agree that the real estate professional identified above may call/text you about your search, which may involve use of automated means and pre-recorded/artificial voices. You don't need to consent as a condition of buying any property, goods, or services. Message/data rates may apply. You also agree to our Terms of Use. Zillow does not endorse any real estate professionals. We may share information about your recent and future site activity with your agent to help them understand what you're looking for in a home.
Price history
| Date | Event | Price |
|---|---|---|
| 7/6/2026 | Listed for sale | C$1,099,999C$584/sqft |
Source: ITSO #40845334 Report a problem | ||
Public tax history
Tax history is unavailable.
Climate risks
Neighborhood: L3C
Nearby schools
GreatSchools rating
- 4/10Harry F Abate Elementary SchoolGrades: 2-6Distance: 14.6 mi
- 3/10Gaskill Preparatory SchoolGrades: 7-8Distance: 15.4 mi
- 3/10Niagara Falls High SchoolGrades: 9-12Distance: 16.3 mi
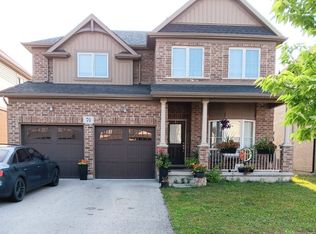
- C$949,9004 bd3 ba-- sqft70 Crow St, Welland, ON L3C0G6For Sale
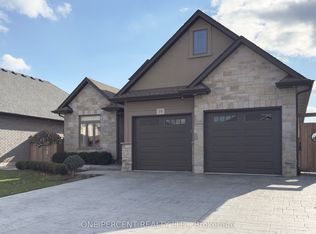
- C$899,9004 bd3 ba-- sqft59 Julia Dr, Welland, ON L3C0E7For Sale
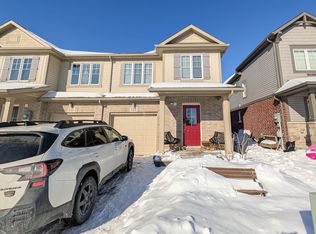
- C$--4 bd3 ba-- sqft154 Monarch St, Welland, ON L3C0G6Off Market
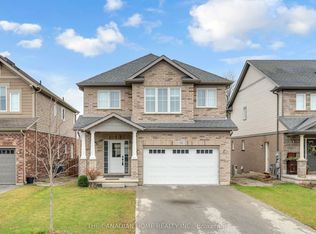
- C$737,0004 bd3 ba-- sqft83 Monarch St, Welland, ON L3C0E6For Sale
- C$--3 bd1 ba-- sqft165 Heron St, Welland, ON L3C0G8Off Market
- C$519,9003 bd2 ba-- sqft159 Heron St, Welland, ON L3C0G8For Sale
- C$--3 bd2 ba-- sqft155 Heron St, Welland, ON L3C0G8Off Market
- C$819,9004 bd3 ba-- sqft141 Crow St, Welland, ON L3C0G6For Sale
Similar homes
- C$999,0004 bd2 ba1.7k sqft395 Foxtail Ave, Welland, ON L3C 7N7For Sale
 MLS ID #40850530, Steve Augustine, Broker of Record, Your Home Sold Guaranteed Realty Elite. ITSO
 - C$1,199,9004 bd3 ba2.1k sqft195 Victoria Ave, Pelham, ON L0S 1C0For Sale
 MLS ID #40840512, Corey Schilstra, Salesperson, RE/MAX Escarpment Realty Inc.. ITSO
 - C$949,8004 bd4 ba2k sqft334 Viger Dr, Welland, ON L3B 0E2For Sale
 MLS ID #40833680, Rob Golfi, Salesperson, RE/MAX Escarpment Golfi Realty Inc.. ITSO
 - C$1,184,9004 bd4 ba1.7k sqft59 Swan Ave, Fonthill, ON L3E 0B1For Sale
 MLS ID #40839589, Michael St. Jean, Salesperson, Michael St. Jean Realty Inc.. ITSO
 - C$850,0003 bd2 ba1.1k sqft95 Oxford Rd, Welland, ON L3B 5N4For SaleMLS ID #40849356, Nav Takkar, Broker, Re/Max President Realty. ITSO
- C$1,239,9004 bd4 ba2.3k sqft119 Midland Pl, Welland, ON L3B 0H4For SaleMLS ID #40852012, Rob Golfi, Salesperson, RE/MAX Escarpment Golfi Realty Inc.. ITSO
- C$1,199,9004 bd3 ba2.1k sqft11423 Morgans Point Rd, Wainfleet, ON L3K 5V4For SaleMLS ID #40850309, Peter Sliwka, Broker of Record, NESTLOCAL INC. ITSO
- C$1,035,0003 bd3 ba2.4k sqft32035 Bell Rd Lot 3, Wainfleet, ON L0S 1V0For SaleMLS ID #40790461, Mark Vandervelde, Salesperson, Royal LePage NRC Realty Inc.. ITSO
- C$749,9004 bd3 ba1.5k sqft379 Michael Dr, Welland, ON L3C 0A5New ConstructionMLS ID #40819880, Ed Dunn Jr., Salesperson, CANFIN REALTY SERVICES INC.. ITSO
- C$1,039,0005 bd4 ba2.1k sqft9128 Hendershot Blvd, Niagara Falls, ON L2H 0E3For SaleMLS ID #40832346, Mico Brujic, Salesperson, Keller Williams Complete Realty. ITSO
- C$1,199,0005 bd2 ba2.7k sqft2467 Port Davidson Rd #2471, West Lincoln, ON L0R 2A0For SaleMLS ID #40847148, Lynn Fee, Salesperson, RE/MAX Escarpment Realty Inc.. ITSO
- C$849,9004 bd4 ba1.6k sqft3570 Rittenhouse Rd, Lincoln, ON L0R 2C0For SaleMLS ID #40852433, Frank Leo, Salesperson, RE/MAX WEST REALTY INC TORONTO. ITSO
- C$1,250,0004 bd3 ba1.6k sqft27 Maple Leaf Ave S, Ridgeway, ON L0S 1N0For SaleMLS ID #40853328, Greg Sykes, Salesperson, RE/MAX Niagara Realty Ltd.. ITSO
- C$899,9004 bd3 ba2.2k sqft149 Dennis Dr, West Lincoln, ON L0R 2A0For SaleMLS ID #40851800, Wayne Schilstra, Broker, RE/MAX Escarpment Realty Inc.. ITSO
- C$1,089,0005 bd5 ba2.6k sqft965 Line 9 Rd, Niagara On The Lake, ON L0S 1J1For SaleMLS ID #40845678, Angelika Zammit, Salesperson, Right at Home Realty. ITSO
- C$1,499,9004 bd4 ba2k sqft3905 Cody Trl, Lincoln, ON L0R 2C0For SaleMLS ID #40837571, Todd Fryer, Broker, REALTY ONE GROUP INSIGHT. ITSO
- C$979,9006 bd5 ba1.6k sqft3865 Victoria Ave, Lincoln, ON L0R 2C0For SaleMLS ID #40829830, Justin Little, Salesperson, RE/MAX Escarpment Realty Inc.. ITSO
- C$1,499,9004 bd3 ba2.6k sqft809 Kilman Rd, Pelham, ON L0S 1C0For SaleMLS ID #40844805, Bill Brouwer, Salesperson, RE/MAX Garden City Realty Inc.. ITSO
- C$959,9903 bd3 ba2k sqft16 Olde School Ct, Saint Catharines, ON L2N 0B1For SaleMLS ID #40850978, Rob Golfi, Salesperson, RE/MAX Escarpment Golfi Realty Inc.. ITSO
- C$949,9004 bd3 ba1.9k sqft343 Canborough St, West Lincoln, ON L0R 2A0For SaleMLS ID #40850337, Chris Knighton, Salesperson, eXp Realty. ITSO
