This stunning bungalow with 4 bedrooms and three full bathrooms provides a spacious living space that is a truly high end experience . Situated in the sought after Coyle Creek off South Pelham Road this lovely home features a great room with gourmet kitchen, walk out covered stylish covered patio - with an outside fireplace plus a large sunny and bright great room. There are two large bedrooms upstairs and a further two in the totally finished basement. High end finishes throughout, a large main floor laundry room, large walk in closets and a garage that is well kept and a joy to park in. Come, enjoy and discover the home you have been searching for.
Under contract
C$899,900
59 Julia Dr, Welland, ON L3C 0E7
4beds
3baths
Single Family Residence
Built in ----
566 Square Feet Lot
$-- Zestimate®
C$--/sqft
C$-- HOA
What's special
Spacious living spaceOutside fireplaceTwo large bedrooms upstairsTotally finished basementHigh end finishes throughoutLarge walk in closets
- 124 days |
- 8 |
- 0 |
Zillow last checked:
Listing updated:
Listed by:
ONE PERCENT REALTY LTD.
Source: TRREB,MLS®#: X12954370 Originating MLS®#: Toronto Regional Real Estate Board
Originating MLS®#: Toronto Regional Real Estate BoardFacts & features
Interior
Bedrooms & bathrooms
- Bedrooms: 4
- Bathrooms: 3
Primary bedroom
- Level: Main
- Dimensions: 5.31 x 4.35
Bedroom 2
- Level: Main
- Dimensions: 4.34 x 2.98
Bedroom 3
- Level: Basement
- Dimensions: 4.42 x 4.31
Bedroom 4
- Level: Basement
- Dimensions: 5.12 x 4.11
Bathroom
- Level: Main
- Dimensions: 2.54 x 2.24
Bathroom
- Level: Main
- Dimensions: 4.23 x 2.4
Bathroom
- Level: Basement
- Dimensions: 2.93 x 1.6
Family room
- Level: Basement
- Dimensions: 10.07 x 7.22
Foyer
- Level: Main
- Dimensions: 4.29 x 2.43
Laundry
- Level: Main
- Dimensions: 2.94 x 1.85
Living room
- Level: Main
- Dimensions: 7.8 x 7.5
Heating
- Forced Air, Gas
Cooling
- Central Air
Appliances
- Included: Bar Fridge
Features
- Central Vacuum
- Basement: Full,Finished
- Has fireplace: Yes
- Fireplace features: Natural Gas
Interior area
- Living area range: 1500-2000 null
Video & virtual tour
Property
Parking
- Total spaces: 6
- Parking features: Front Yard Parking, Garage Door Opener
- Has garage: Yes
Features
- Patio & porch: Patio
- Pool features: None
Lot
- Size: 566 Square Feet
Details
- Parcel number: 644000959
- Other equipment: Air Exchanger
Construction
Type & style
- Home type: SingleFamily
- Architectural style: Bungalow
- Property subtype: Single Family Residence
Materials
- Stone, Stucco (Plaster)
- Foundation: Poured Concrete
- Roof: Asphalt Shingle
Utilities & green energy
- Sewer: Sewer
Community & HOA
Location
- Region: Welland
Financial & listing details
- Tax assessed value: C$416,000
- Annual tax amount: C$7,911
- Date on market: 4/2/2026
O
ONE PERCENT REALTY LTD.
By pressing Contact Agent, you agree that the real estate professional identified above may call/text you about your search, which may involve use of automated means and pre-recorded/artificial voices. You don't need to consent as a condition of buying any property, goods, or services. Message/data rates may apply. You also agree to our Terms of Use. Zillow does not endorse any real estate professionals. We may share information about your recent and future site activity with your agent to help them understand what you're looking for in a home.
Price history
Price history is unavailable.
Public tax history
Tax history is unavailable.
Climate risks
Neighborhood: L3C
Nearby schools
GreatSchools rating
- 4/10Harry F Abate Elementary SchoolGrades: 2-6Distance: 14.5 mi
- 3/10Gaskill Preparatory SchoolGrades: 7-8Distance: 15.3 mi
- 3/10Niagara Falls High SchoolGrades: 9-12Distance: 16.2 mi
- C$1,150,0004 bd3 ba-- sqft197 Timberview Cres, Welland, ON L3C0B9For Sale

- C$1,099,9995 bd4 ba1.8k sqft242 Julia Dr, Welland, ON L3C0E7New Construction

- C$737,0004 bd3 ba-- sqft83 Monarch St, Welland, ON L3C0E6For Sale
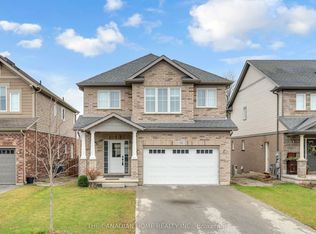
- C$2,350,0005 bd5 ba-- sqft129 S Pelham Rd, Welland, ON L3B5N8For Sale

- C$1,290,0007 bd4 ba-- sqft49 Monarch St, Welland, ON L3C0E6For Sale
- C$949,9004 bd3 ba-- sqft70 Crow St, Welland, ON L3C0G6For Sale
- C$560,0005 bd4 ba1.4k sqft80 Monarch St, Welland, ON L3C0E6For Sale
- C$879,9994 bd4 ba-- sqft490 Silverwood Ave S, Welland, ON L3C0C6For Sale
Similar homes
- C$799,0004 bd3 ba-- sqft201 Gaiser Rd, Welland, ON L3C 0B6For Sale
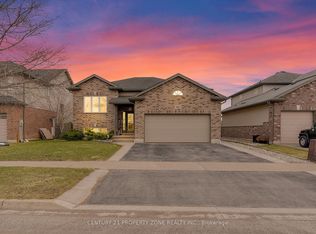 MLS ID #X13145328, CENTURY 21 PROPERTY ZONE REALTY INC.. TRREB
 - C$1,150,0004 bd3 ba-- sqft197 Timberview Cres, Welland, ON L3C 0B9For SaleMLS ID #X12864118, ROYAL LEPAGE NRC REALTY. TRREB
- C$824,9005 bd4 ba-- sqft50 Gaiser Rd, Welland, ON L3C 0B5For Sale
 MLS ID #X12905332, REAL BROKER ONTARIO LTD.. TRREB
 - C$699,0004 bd3 ba-- sqft38 Martha Ct, Welland, ON L3C 4N2For Sale
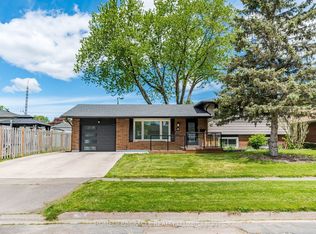 MLS ID #X13063706, HOMELIFE/MIRACLE REALTY LTD. TRREB
 - C$689,0006 bd4 ba-- sqft412 Autumn Cres, Welland, ON L3C 7J9For SaleMLS ID #X13628418, HOME STANDARDS BRICKSTONE REALTY. TRREB
- C$799,9003 bd4 ba-- sqft395 Michael Dr, Welland, ON L3C 0A5For SaleMLS ID #X13555148, COLDWELL BANKER ADVANTAGE REAL ESTATE INC, BROKERAGE. TRREB
- C$499,0003 bd2 ba-- sqft9 Lyons Ave, Welland, ON L3B 1L8For SaleMLS ID #X13499604, ONE PERCENT REALTY LTD.. TRREB
- C$647,9005 bd2 ba-- sqft28 Rollins Dr, Welland, ON L3C 6Z8For SaleMLS ID #X13623984, ROYAL LEPAGE NRC REALTY. TRREB
- C$899,9005 bd4 ba-- sqft56 Esther Cres, Thorold, ON L3B 0G2For SaleMLS ID #X13580466, iCloud Realty Ltd.. TRREB
- C$724,9006 bd4 ba-- sqft51 Briarsdale Cres, Welland, ON L3C 6S7For SaleMLS ID #X13596830, ROYAL LEPAGE NRC REALTY. TRREB
- C$969,9994 bd3 ba-- sqft19 Damson St, Saint Catharines, ON L2S 4B2For SaleMLS ID #X13624926, COLDWELL BANKER MOMENTUM REALTY, BROKERAGE. TRREB
- C$999,9003 bd4 ba-- sqft229 Shoreview Dr, Welland, ON L3B 0H3For SaleMLS ID #X13153828, RE/MAX GARDEN CITY REALTY INC, BROKERAGE. TRREB
- C$899,0003 bd3 ba-- sqft154 Port Robinson Rd #54, Pelham, ON L0S 1E7For SaleMLS ID #X13055568, ROYAL LEPAGE NRC REALTY. TRREB
- C$899,0004 bd2 ba-- sqft7 Stephen St, Saint Catharines, ON L2N 6S4For SaleMLS ID #X13259446, ROYAL LEPAGE NRC REALTY. TRREB
- C$579,0003 bd2 ba-- sqft25 Rice Rd, Welland, ON L3C 2V4For SaleMLS ID #X13595386, RE/MAX NIAGARA REALTY LTD, BROKERAGE. TRREB
- C$889,0005 bd3 ba-- sqft9148 Hendershot Blvd, Niagara Falls, ON L2H 0E3For SaleMLS ID #X13583332, RE/MAX NIAGARA REALTY LTD, BROKERAGE. TRREB
- C$899,9005 bd4 ba-- sqft6978 Shannon Dr, Niagara Falls, ON L2H 3N7For SaleMLS ID #X13410262, HOMELIFE/MIRACLE REALTY LTD. TRREB
- C$889,0004 bd4 ba-- sqft4 Arlene St, Saint Catharines, ON L2S 4C9For SaleMLS ID #X13177142, Century 21 Heritage House LTD. TRREB
- C$1,124,9004 bd5 ba-- sqft1 Hopkins St, Thorold, ON L2V 0E6For SaleMLS ID #X13075096, RE/MAX NIAGARA REALTY LTD, BROKERAGE. TRREB
- C$919,9005 bd4 ba-- sqft4 Meteor St, Saint Catharines, ON L2S 2T1New ConstructionMLS ID #X13565508, Century 21 Heritage House LTD. TRREB
