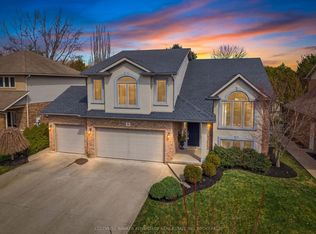
Absolutely Stunning Executive 2 Storey Home Built By Award Winning Rinaldi Homes and Loaded with Builder Upgrades Throughout! This is a perfect turn-key home for a large family or Multi-generational living. Featuring 9 ft Ceilings, 4 spacious Bedrooms, 2 of which have full ensuite bathrooms and 4 Bathrooms throughout. Functional open concept floorplan extensively upgraded throughout and incredible curb appeal. Upon entry you will feel the instant wow-factor in the grand foyer greeted by the soaring wood staircase, stunning tiles and hand scraped hardwood floors. This is the Perfect layout for the entertainer. Family room with natural gas fireplace, Open Living room to Dining room to bright large eat-in kitchen with quartz counters, island and window surround with walkout to raised covered patio and large private fenced yard. Second level features Oversized Primary Bedroom Retreat with large sitting area, spacious walk-in closet and full 5-PC ensuite with soaker tub, double vanity and separate shower. Secondary suite features 3-PC ensuite. 2 additional large bedrooms and 4-PC bath. Lower level unspoiled with potential for future recreation room and additional bedrooms and has a finished 3-PC Bath. Quiet family oriented location, close to Parks, Highway, Shopping and all amenities. Flexible closing available, book your tour today!
For sale
C$1,124,900
1 Hopkins St, Thorold, ON L2V 0E6
4beds
5baths
Single Family Residence
Built in ----
6,823 Square Feet Lot
$-- Zestimate®
C$--/sqft
C$-- HOA
What's special
- 110 days |
- 9 |
- 0 |
Zillow last checked:
Listing updated:
Listed by:
RE/MAX NIAGARA REALTY LTD, BROKERAGE
Source: TRREB,MLS®#: X13075096 Originating MLS®#: Niagara Association of REALTORS
Originating MLS®#: Niagara Association of REALTORSFacts & features
Interior
Bedrooms & bathrooms
- Bedrooms: 4
- Bathrooms: 5
Bathroom
- Level: Second
- Dimensions: 0 x 0
Bathroom
- Level: Second
- Dimensions: 0 x 0
Bathroom
- Level: Second
- Dimensions: 0 x 0
Bathroom
- Level: Main
- Dimensions: 0 x 0
Heating
- Forced Air, Gas
Cooling
- Central Air
Features
- Floor Drain
- Basement: Partially Finished,Full
- Has fireplace: Yes
- Fireplace features: Natural Gas, Living Room
Interior area
- Living area range: 2500-3000 null
Video & virtual tour
Property
Parking
- Total spaces: 6
- Parking features: Private Double
- Has garage: Yes
Features
- Stories: 2
- Patio & porch: Porch
- Exterior features: Lighting, Landscaped
- Pool features: None
Lot
- Size: 6,823 Square Feet
Details
- Parcel number: 644250450
- Other equipment: Sump Pump
Construction
Type & style
- Home type: SingleFamily
- Property subtype: Single Family Residence
Materials
- Brick, Vinyl Siding
- Foundation: Concrete
- Roof: Asphalt Shingle
Utilities & green energy
- Sewer: Sewer
Community & HOA
Community
- Security: Carbon Monoxide Detector(s), Smoke Detector(s)
Location
- Region: Thorold
Financial & listing details
- Annual tax amount: C$8,456
- Date on market: 5/3/2026
Price history
Price history is unavailable.
Public tax history
Tax history is unavailable.
Climate risks
Neighborhood: L2V
Nearby schools
GreatSchools rating
- 4/10Harry F Abate Elementary SchoolGrades: 2-6Distance: 11 mi
- 3/10Gaskill Preparatory SchoolGrades: 7-8Distance: 11.9 mi
- 3/10Niagara Falls High SchoolGrades: 9-12Distance: 12.8 mi
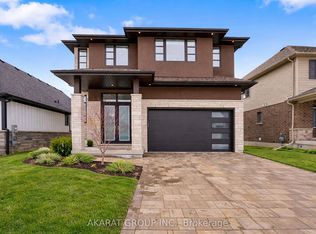
- C$990,0005 bd4 ba-- sqft5 Hopkins St, Thorold, ON L3C7H7For Sale
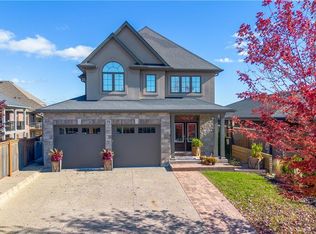
- C$948,8884 bd4 ba-- sqft80 Days Ave, Thorold, ON L2V0E6For Sale

- C$874,0004 bd3 ba2.6k sqft90 Days Ave, Thorold, ON L2V0E6Sold
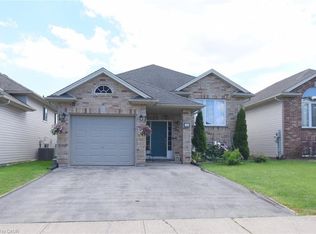
- C$675,0006 bd2 ba1.3k sqft334 Saint Lawrence Dr, Welland, ON L3C7H7For Sale
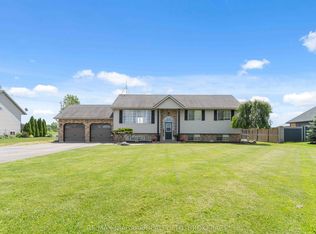
- C$499,9004 bd2 ba-- sqft529 Saint Lawrence Dr, Welland, ON L3C7H9For Sale
- C$960,0003 bd3 ba1.6k sqft35 Secord St, Thorold, ON L2V0E6Sold
- C$705,0002 bd2 ba1.3k sqft51 Campbell St, Thorold, ON L2V0E5Sold
- C$1,6802 bd1 ba-- sqft1048 Hansler Rd, Welland, ON L3C7M5For Rent
Similar homes
- C$1,199,0004 bd4 ba-- sqft31 Bergenstein Cres, Pelham, ON L0S 1E6For Sale
 MLS ID #X13698432, ROYAL LEPAGE NRC REALTY. TRREB
 - C$1,199,9994 bd2 ba-- sqft661 Carl Rd, Welland, ON L0S 1K0For Sale
 MLS ID #X13454338, RE/MAX NIAGARA REALTY LTD, BROKERAGE. TRREB
 - C$1,149,9005 bd4 ba-- sqft9232 Shoveller Dr, Niagara Falls, ON L2H 0M3For Sale
 MLS ID #X13116734, QUANTUM TEAM REALTY. TRREB
 - C$1,149,9004 bd3 ba-- sqft9 Bacon Ln, Pelham, ON L0S 1E4For Sale
 MLS ID #X12980868, COLDWELL BANKER ADVANTAGE REAL ESTATE INC, BROKERAGE. TRREB
 - C$899,0004 bd3 ba-- sqft6 Cardinal Cres, Welland, ON L3C 0A8For SaleMLS ID #X13646984, ROYAL LEPAGE NRC REALTY. TRREB
- C$739,9003 bd4 ba-- sqft75 Jackson Ct E, Welland, ON L3C 7G4For SaleMLS ID #X13537214, RE/MAX GARDEN CITY REALTY INC, BROKERAGE. TRREB
- C$1,150,0004 bd4 ba-- sqft8816 Angie Dr, Niagara Falls, ON L2H 0H9For SaleMLS ID #X13609484, ROYAL LEPAGE NRC REALTY. TRREB
- C$1,159,0005 bd5 ba-- sqft26 Matthews Ct, Saint Catharines, ON L2S 4C4For SaleMLS ID #X13477362, REAL ONE REALTY INC.. TRREB
- C$730,0004 bd3 ba-- sqft83 Monarch St, Welland, ON L3C 0E6For SaleMLS ID #X13698350, HOMELIFE/MIRACLE REALTY LTD. TRREB
- C$899,9005 bd4 ba-- sqft334 Viger Dr W, Welland, ON L3B 0E2For SaleMLS ID #X13176908, RE/MAX ESCARPMENT GOLFI REALTY INC.. TRREB
- C$799,9904 bd4 ba-- sqft15 Seanesy Dr, Thorold, ON L3B 0G5For SaleMLS ID #X13592202, CENTURY 21 GREEN REALTY INC.. TRREB
- C$829,9004 bd3 ba-- sqft143 Welland Rd, Pelham, ON L0S 1E4For SaleMLS ID #X13056166, RE/MAX NIAGARA REALTY LTD, BROKERAGE. TRREB
- C$899,0005 bd4 ba-- sqft91 Quebec Ave, Welland, ON L3B 0E4For SaleMLS ID #X13461434, RE/MAX NIAGARA REALTY LTD, BROKERAGE. TRREB
- C$929,9003 bd3 ba-- sqft9 Beechnut Ct, Pelham, ON L0S 1E2For SaleMLS ID #X13584198, RE/MAX NIAGARA REALTY LTD, BROKERAGE. TRREB
- C$799,0004 bd3 ba-- sqft141 Crow St, Welland, ON L3C 0G6For SaleMLS ID #X13677476, TEAM PANAG REAL ESTATE INC.. TRREB
- C$1,050,0005 bd5 ba-- sqft37 Fredonia Cres, Saint Catharines, ON L2S 4C3For SaleMLS ID #X13162576, Royal LePage Security Real Estate. TRREB
- C$1,290,0007 bd4 ba-- sqft49 Monarch St, Welland, ON L3C 0E6For SaleMLS ID #X12980220, HOMELIFE LANDMARK REALTY INC.. TRREB
- C$939,9004 bd4 ba-- sqft9305 Eagle Ridge Dr, Niagara Falls, ON L2H 0G4For SaleMLS ID #X13676292, RE/MAX NIAGARA REALTY LTD, BROKERAGE. TRREB
- C$699,0004 bd3 ba-- sqft38 Martha Ct, Welland, ON L3C 4N2For SaleMLS ID #X13063706, HOMELIFE/MIRACLE REALTY LTD. TRREB
- C$599,0004 bd2 ba-- sqft57 Dexter Dr, Welland, ON L3C 4B7For SaleMLS ID #X13642268, THE CANADIAN HOME REALTY INC.. TRREB
