Upgraded and well-kept 4-bedroom detached home + extra bedroom/office and full washroom in the basement, featuring stone and stucco exterior for a modern architectural design, complemented by exterior pot lights that elevate the home's nighttime presence. Functional layout with exceptional living space throughout. Open-concept main floor with hardwood flooring, a modern kitchen featuring premium Frigidaire Professional appliances, gas stove, soft-close cabinetry, and a bright breakfast area overlooking the backyard through a spacious covered balcony. Large windows provide abundant natural light, while elegant Swarovski crystal chandeliers add a touch of luxury. Central vacuum system installed. The upper level offers well-proportioned bedrooms, all with walk-in closets, along with the convenience of second-floor laundry, ideal for family living.Builder-finished walkout basement designed for entertainment, featuring projector-ready setup with built-in ceiling speakers, a spacious recreation area with walkout to Patio, full washroom with shower, bedroom/office with closet, plus a large mechanical room and ample storage. Equipped with a high-efficiency Carrier HVAC system, HRV system, and tankless water heater (rented) for on-demand hot water. Enjoy a private backyard with covered seating area and a fully synthetic deck/balcony with privacy glass panels and natural gas BBQ connection, perfect for outdoor entertaining. Includes exterior sprinkler system for easy maintenance. Attached garage with parking for 2 vehicles plus driveway for up to 4. Conveniently located minutes from the Welland Sports Complex and Niagara Regional Exhibition Fairgrounds, along with major retailers and amenities including Walmart, Canadian Tire, RONA, LCBO, Mark's, and McDonald's, offering both convenience and a strong family-friendly location.
For sale
C$990,000
5 Hopkins St, Thorold, ON L3C 7H7
5beds
4baths
Single Family Residence
Built in ----
5,005 Square Feet Lot
$-- Zestimate®
C$--/sqft
C$-- HOA
What's special
- 18 days |
- 59 |
- 0 |
Zillow last checked:
Listing updated:
Listed by:
AKARAT GROUP INC.
Source: TRREB,MLS®#: X13484780 Originating MLS®#: Toronto Regional Real Estate Board
Originating MLS®#: Toronto Regional Real Estate BoardFacts & features
Interior
Bedrooms & bathrooms
- Bedrooms: 5
- Bathrooms: 4
Primary bedroom
- Level: Second
- Dimensions: 5.5 x 4
Bedroom 2
- Level: Second
- Dimensions: 3.8 x 3.8
Bedroom 3
- Level: Second
- Dimensions: 4.4 x 3.8
Bedroom 4
- Level: Second
- Dimensions: 4 x 3.6
Bedroom 5
- Level: Basement
- Dimensions: 3.8 x 3.7
Bathroom
- Level: Ground
- Dimensions: 2.4 x 2
Bathroom
- Level: Second
- Dimensions: 2.5 x 2.2
Bathroom
- Level: Basement
- Dimensions: 2.65 x 1.75
Bathroom
- Level: Second
- Dimensions: 4 x 2.6
Breakfast
- Level: Ground
- Dimensions: 5.6 x 3.3
Dining room
- Level: Ground
- Dimensions: 5.66 x 4
Kitchen
- Level: Ground
- Dimensions: 5.4 x 2.75
Living room
- Level: Ground
- Dimensions: 5.66 x 4
Recreation
- Level: Basement
- Dimensions: 6.6 x 6
Utility room
- Level: Basement
- Dimensions: 5.35 x 3.8
Heating
- Forced Air, Gas
Cooling
- Central Air
Features
- Central Vacuum, ERV/HRV
- Basement: Finished,Finished with Walk-Out,Walk-Out Access
- Has fireplace: No
Interior area
- Living area range: 2500-3000 null
Property
Parking
- Total spaces: 6
- Parking features: Private, Garage Door Opener
- Has garage: Yes
Features
- Stories: 2
- Patio & porch: Patio
- Exterior features: Lawn Sprinkler System
- Pool features: None
Lot
- Size: 5,005 Square Feet
- Features: Rectangular Lot
Details
- Parcel number: 644250448
Construction
Type & style
- Home type: SingleFamily
- Property subtype: Single Family Residence
Materials
- Stone, Stucco (Plaster)
- Foundation: Unknown
- Roof: Asphalt Shingle
Utilities & green energy
- Sewer: Sewer
Community & HOA
Location
- Region: Thorold
Financial & listing details
- Annual tax amount: C$8,317
- Date on market: 6/24/2026
AKARAT GROUP INC.
AKARAT GROUP INC.
By pressing Contact Agent, you agree that the real estate professional identified above may call/text you about your search, which may involve use of automated means and pre-recorded/artificial voices. You don't need to consent as a condition of buying any property, goods, or services. Message/data rates may apply. You also agree to our Terms of Use. Zillow does not endorse any real estate professionals. We may share information about your recent and future site activity with your agent to help them understand what you're looking for in a home.
Price history
Price history is unavailable.
Public tax history
Tax history is unavailable.
Climate risks
Neighborhood: L3C
Nearby schools
GreatSchools rating
- 5/10Harry F Abate Elementary SchoolGrades: 2-6Distance: 11.1 mi
- 4/10Gaskill Preparatory SchoolGrades: 7-8Distance: 12 mi
- 3/10Niagara Falls High SchoolGrades: 9-12Distance: 12.8 mi
- C$1,124,9004 bd5 ba-- sqft1 Hopkins St, Thorold, ON L2V0E6For Sale

- C$990,0004 bd4 ba-- sqft80 Days Ave, Thorold, ON L2V0E6For Sale

- C$874,0004 bd3 ba2.6k sqft90 Days Ave, Thorold, ON L2V0E6Sold
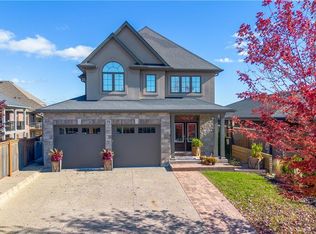
- C$699,9006 bd2 ba1.3k sqft334 Saint Lawrence Dr, Welland, ON L3C7H7For Sale
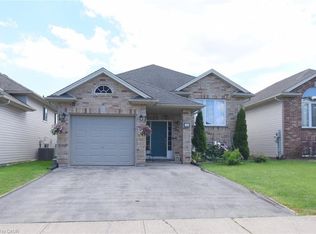
- C$879,0004 bd3 ba-- sqft5 Secord St, Thorold, ON L2V0E9For Sale
- C$960,0003 bd3 ba1.6k sqft35 Secord St, Thorold, ON L2V0E6Sold
- C$705,0002 bd2 ba1.3k sqft51 Campbell St, Thorold, ON L2V0E5Sold
- C$1,7502 bd1 ba-- sqft1048 Hansler Rd, Welland, ON L3C7M5For Rent
Similar homes
- C$990,0004 bd4 ba-- sqft80 Days Ave, Thorold, ON L2V 0E6For SaleMLS ID #X13022428, ROYAL LEPAGE NRC REALTY. TRREB
- C$1,124,9004 bd5 ba-- sqft1 Hopkins St, Thorold, ON L2V 0E6For SaleMLS ID #X13075096, RE/MAX NIAGARA REALTY LTD, BROKERAGE. TRREB
- C$975,0005 bd4 ba-- sqft56 Calista Dr, Welland, ON L3C 0A4For Sale
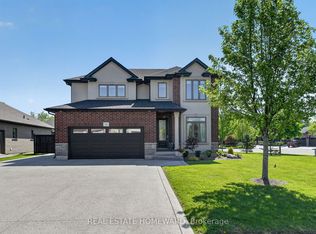 MLS ID #X13174542, REAL ESTATE HOMEWARD. TRREB
 - C$879,0004 bd3 ba-- sqft5 Secord St, Thorold, ON L2V 0E9For Sale
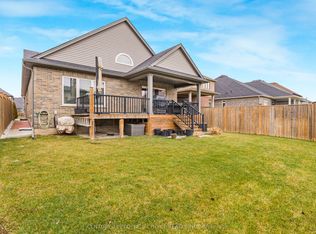 MLS ID #X12964648, CENTURY 21 PEOPLE`S CHOICE REALTY INC.. TRREB
 - C$929,0005 bd4 ba-- sqft91 Quebec Ave, Welland, ON L3B 0E4For SaleMLS ID #X13461434, RE/MAX NIAGARA REALTY LTD, BROKERAGE. TRREB
- C$799,9884 bd4 ba-- sqft19 Bosnich Ave, Welland, ON L3C 2W6For SaleMLS ID #X13536410, PEAK GROUP REALTY LTD.. TRREB
- C$919,9005 bd5 ba-- sqft271 Memorial Park Dr, Welland, ON L3B 0E3For SaleMLS ID #X13428168, ROYAL LEPAGE NRC REALTY. TRREB
- C$745,9004 bd2 ba-- sqft104 Whiteoak Cres, Welland, ON L3C 6E6For SaleMLS ID #X13507898, RE/MAX NIAGARA REALTY LTD, BROKERAGE. TRREB
- C$1,039,0006 bd4 ba-- sqft12 Swan Ave, Pelham, ON L0S 1E6For SaleMLS ID #X13245808, ROYAL LEPAGE NRC REALTY. TRREB
- C$789,9005 bd3 ba-- sqft398 Aqueduct St, Welland, ON L3C 0H3New ConstructionMLS ID #X13125198, PEAK GROUP REALTY LTD.. TRREB
- C$899,0004 bd3 ba-- sqft232 Midland Pl, Welland, ON L3B 0H4For SaleMLS ID #X13119608, PINNACLE ONE REAL ESTATE INC.. TRREB
- C$749,9007 bd6 ba-- sqft210 Wellandvale Dr, Welland, ON L3C 7G7For SaleMLS ID #X13492672, RE/MAX NIAGARA REALTY LTD, BROKERAGE. TRREB
- C$1,099,0006 bd5 ba-- sqft9354 Shoveller Dr, Niagara Falls, ON L2H 0M3For SaleMLS ID #X13536894, MAXX REALTY GROUP. TRREB
- C$825,0004 bd3 ba-- sqft282 Winterberry Blvd, Thorold, ON L2V 5E5For SaleMLS ID #X13540952, RE/MAX NIAGARA REALTY LTD, BROKERAGE. TRREB
- C$1,099,0004 bd3 ba-- sqft75 Bergenstein Cres, Pelham, ON L0S 1E6For SaleMLS ID #X13432314, BOSLEY REAL ESTATE LTD.,. TRREB
- C$899,0007 bd5 ba-- sqft6373 Saint Michael Ave, Niagara Falls, ON L2H 0C7For SaleMLS ID #X13542770, RE/MAX COMMUNITY REALTY INC.. TRREB
- C$999,9004 bd4 ba-- sqft1 Sunset Way, Thorold, ON L2V 0B6For SaleMLS ID #X13248296, REALTY EXECUTIVES PLUS LTD. TRREB
- C$1,235,0004 bd4 ba-- sqft31 Bergenstein Cres, Pelham, ON L0S 1E6For SaleMLS ID #X13522880, ROYAL LEPAGE NRC REALTY. TRREB
- C$699,0004 bd3 ba-- sqft6 Doreen Dr, Thorold, ON L3B 0G7For SaleMLS ID #X13419914, AKARAT GROUP INC.. TRREB
- C$999,9004 bd3 ba-- sqft6212 Sam Iorfida Dr, Niagara Falls, ON L2G 0G9For SaleMLS ID #X13461688, RE/MAX NIAGARA REALTY LTD, BROKERAGE. TRREB
Nearby cities
Nearby zip codes
Other Welland Topics
