Welcome to this mint-condition, fully finished family home nestled on a sought-after street surrounded by wonderful neighbours, excellent schools, and just a short walk to a beautiful park. From the moment you arrive, you'll appreciate the pride of ownership and the warm, inviting feel that carries throughout every room.Thoughtfully updated and meticulously maintained, this home is truly move-in ready. The bright, spacious layout features soaring 9-foot ceilings, a dramatic cathedral entry, a beautiful cove ceiling in the great room, and a vaulted dining room that adds character and elegance. The gorgeous kitchen is highlighted by quartz countertops installed in 2021, stainless steel appliances, and an open-concept design that's perfect for both everyday living and entertaining.The fully finished interior offers exceptional living space for the entire family, while the bright loft provides the perfect area for a home office, playroom, or additional family room. The expanded laundry/mudroom offers abundant storage and convenient access from the double garage.Step outside to enjoy the private, fully fenced backyard complete with a concrete patio and an additional wood deck, creating the perfect setting for summer barbecues, relaxing evenings, or family gatherings.Major updates provide peace of mind, including a new furnace and central air conditioner installed in 2024, replacement of the front window glass and great room window in 2024/2025, and the kitchen sink window glass replaced in 2024/2025. Beautifully maintained from top to bottom, this exceptional home combines quality, comfort, and location in one outstanding package. Situated on one of the area's most desirable family streets, close to parks, schools, and everyday amenities, this is the kind of home your family will love for years to come.
For sale
C$825,000
282 Winterberry Blvd, Thorold, ON L2V 5E5
4beds
2,296sqft
Single Family Residence, Residential
Built in 2005
5,003 Square Feet Lot
$-- Zestimate®
C$359/sqft
C$-- HOA
What's special
Dramatic cathedral entryGorgeous kitchenStainless steel appliancesOpen-concept designPrivate fully fenced backyard
- 5 days |
- 8 |
- 0 |
Zillow last checked:
Listing updated:
Listed by:
Greg Sykes, Salesperson,
RE/MAX Niagara Realty Ltd.
Source: ITSO,MLS®#: 40848654Originating MLS®#: Cornerstone Association of REALTORS®
Facts & features
Interior
Bedrooms & bathrooms
- Bedrooms: 4
- Bathrooms: 3
- Full bathrooms: 2
- 1/2 bathrooms: 1
- Main level bathrooms: 1
Other
- Level: Second
Bedroom
- Level: Second
Bedroom
- Level: Second
Bedroom
- Level: Basement
Bathroom
- Features: 2-Piece
- Level: Main
Bathroom
- Features: 5+ Piece
- Level: Second
Bathroom
- Features: 4-Piece
- Level: Second
Breakfast room
- Level: Main
Dining room
- Level: Main
Foyer
- Level: Main
Kitchen
- Level: Main
Laundry
- Level: Main
Living room
- Level: Main
Recreation room
- Level: Basement
Sitting room
- Level: Second
Storage
- Level: Basement
Storage
- Level: Basement
Utility room
- Level: Basement
Heating
- Forced Air
Cooling
- Central Air
Appliances
- Included: Dishwasher, Dryer, Microwave, Refrigerator, Stove, Washer
Features
- Other
- Basement: Full,Finished
- Has fireplace: No
Interior area
- Total structure area: 3,125
- Total interior livable area: 2,296 sqft
- Finished area above ground: 2,296
- Finished area below ground: 829
Property
Parking
- Total spaces: 4
- Parking features: Attached Garage, Private Drive Double Wide
- Attached garage spaces: 2
- Uncovered spaces: 2
Features
- Stories: 2
- Frontage type: East
- Frontage length: 50.00
Lot
- Size: 5,003 Square Feet
- Dimensions: 50 x 100.07
- Features: Urban, Park, Other
Details
- Parcel number: 640430250
- Zoning: R1E
Construction
Type & style
- Home type: SingleFamily
- Property subtype: Single Family Residence, Residential
Materials
- Brick, Other
- Foundation: Poured Concrete, Other
- Roof: Asphalt Shing
Condition
- 16-30 Years
- New construction: No
- Year built: 2005
Utilities & green energy
- Sewer: Sewer (Municipal)
- Water: Municipal
Community & HOA
Location
- Region: Thorold
Financial & listing details
- Price per square foot: C$359/sqft
- Annual tax amount: C$7,669
- Date on market: 7/16/2026
- Inclusions: Dishwasher, Dryer, Microwave, Refrigerator, Stove, Washer
Greg Sykes, Salesperson
Greg Sykes, Salesperson
By pressing Contact Agent, you agree that the real estate professional identified above may call/text you about your search, which may involve use of automated means and pre-recorded/artificial voices. You don't need to consent as a condition of buying any property, goods, or services. Message/data rates may apply. You also agree to our Terms of Use. Zillow does not endorse any real estate professionals. We may share information about your recent and future site activity with your agent to help them understand what you're looking for in a home.
Price history
| Date | Event | Price |
|---|---|---|
| 7/8/2026 | Listed for sale | C$825,000C$359/sqft |
Source:  TRREB #X13540952 Report a problem TRREB #X13540952 Report a problem | ||
Public tax history
Tax history is unavailable.
Climate risks
Neighborhood: L2V
Nearby schools
GreatSchools rating
- 4/10Maple Avenue SchoolGrades: PK-6Distance: 9.2 mi
- 3/10Gaskill Preparatory SchoolGrades: 7-8Distance: 10.5 mi
- 3/10Niagara Falls High SchoolGrades: 9-12Distance: 11.2 mi
- C$889,9006 bd4 ba-- sqft47 Honey Locust Cir, Thorold, ON L2V5E2For Sale

- C$--4 bd4 ba3.5k sqft199 Tuliptree Rd, Thorold, ON L2V0A4Off Market
- C$---- bd-- ba-- sqft88 Tuliptree Rd, Thorold, ON L2V0A5Off Market
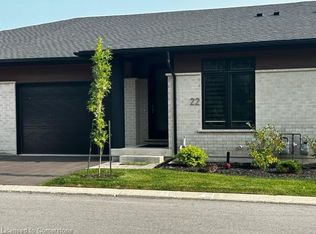
- C$753,0002 bd2 ba1.4k sqft300 Richmond St #22, Thorold, ON L2V3E9Sold
- C$--1 bd4 ba-- sqft49 Elderberry Rd, Thorold, ON L2V0E7Off Market
- C$1,9002 bd1 ba-- sqft5 Calcott Ct, Thorold, ON L2V4J9For Rent
- C$599,9993 bd3 ba-- sqft245 Bur Oak Dr, Thorold, ON L2V0L7For Sale
- C$--4 bd2 ba-- sqft10 Manley Cres, Thorold, ON L2V4K3Off Market
Similar homes
- C$799,9004 bd4 ba1.6k sqft6063 Fausta Blvd, Niagara Falls, ON L2H 0J1For Sale
 MLS ID #40848547, Chris Knighton, Salesperson, eXp Realty. ITSO
 - C$899,9007 bd6 ba2.1k sqft9 Winterberry Blvd, Thorold, ON L2V 0J1For Sale
 MLS ID #40839991, Velimir Gavrilovic, Salesperson, RE/MAX Escarpment Realty Inc.. ITSO
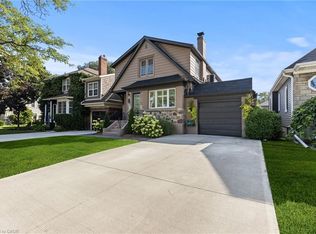
 - C$849,0004 bd4 ba2.5k sqft123 South Dr, Saint Catharines, ON L2R 4W1For Sale
 MLS ID #40831920, Greg Sykes, Salesperson, RE/MAX Niagara Realty Ltd.. ITSO
 - C$1,195,0005 bd3 ba2.5k sqft374 Niagara Stone Rd, Niagara On The Lake, ON L0S 1J0For Sale
 MLS ID #40849369, Greg Sykes, Salesperson, RE/MAX Niagara Realty Ltd.. ITSO
 - C$895,0004 bd3 ba1.9k sqft8684 McGarry Dr, Niagara Falls, ON L2H 3N7For SaleMLS ID #40848357, Aga Tworek, Salesperson, Royal LePage State Realty Inc.. ITSO
- C$795,0005 bd2 ba1.3k sqft7032 Kelly Dr, Niagara Falls, ON L2H 3J9For SaleMLS ID #40848335, Jerry Hendriks, Broker of Record, RE/MAX Hendriks Team Realty. ITSO
- C$795,0004 bd3 ba2k sqft13 Steven Dr, Thorold, ON L3B 0G2For SaleMLS ID #40836838, Kayla Smith, Salesperson, RE/MAX Escarpment Realty Inc.. ITSO
- C$799,0004 bd3 ba2.4k sqft15 Hope Ave, Niagara On The Lake, ON L0S 1J0For SaleMLS ID #40847201, Angelika Zammit, Salesperson, Right at Home Realty. ITSO
- C$759,9993 bd3 ba1.6k sqft240 Velvet Way, Thorold, ON L2V 0J8For SaleMLS ID #40843012, Harry Chopra, Broker, ROYAL LEPAGE SIGNATURE REALTY. ITSO
- C$729,9003 bd2 ba1.2k sqft181 Woodside Dr, Saint Catharines, ON L2T 1X7For SaleMLS ID #40845579, Shawn Delaat, Salesperson, RE/MAX Niagara Realty Ltd.. ITSO
- C$849,0003 bd2 ba1.6k sqft12 Stonebridge Gate, Saint Catharines, ON L2S 3N1For SaleMLS ID #40845015, Jerry Hendriks, Broker of Record, RE/MAX Hendriks Team Realty. ITSO
- C$899,0004 bd3 ba1.8k sqft9147 Hendershot Blvd, Niagara Falls, ON L2H 0E3For SaleMLS ID #40820414, Greg Sykes, Salesperson, RE/MAX Niagara Realty Ltd.. ITSO
- C$819,9004 bd4 ba1.9k sqft6414 Dilalla Cres, Niagara Falls, ON L2H 0C9For SaleMLS ID #40838587, Rob Golfi, Salesperson, RE/MAX Escarpment Golfi Realty Inc.. ITSO
- C$979,0004 bd3 ba1.9k sqft95 Ziraldo Rd, Saint Catharines, ON L2N 6S8For SaleMLS ID #40836342, Shannon Gibson, Salesperson, Keller Williams Complete Realty. ITSO
- C$799,9994 bd2 ba1.5k sqft202 Wellbrook Blvd, Welland, ON L3C 7M9For SaleMLS ID #40844876, Daniel Hale, Salesperson, eXp Realty. ITSO
- C$1,225,0004 bd4 ba2.2k sqft24 Red Haven Dr, Niagara On The Lake, ON L0S 1J1For SaleMLS ID #40846523, Greg Sykes, Salesperson, RE/MAX Niagara Realty Ltd.. ITSO
- C$899,0005 bd5 ba2.8k sqft62 Esther Cres, Thorold, ON L3B 0G2For SaleMLS ID #40812779, Michael St. Jean, Salesperson, Michael St. Jean Realty Inc.. ITSO
- C$950,0004 bd4 ba2.8k sqft49 Willson Dr, Thorold, ON L2V 0G7For SaleMLS ID #40824719, Jeffrey Hewson, Salesperson, Revel Realty Inc.. ITSO
- C$950,0004 bd3 ba1.5k sqft1068 Niagara Stone Rd, Niagara On The Lake, ON L0S 1J0For SaleMLS ID #40830882, Greg Sykes, Salesperson, RE/MAX Niagara Realty Ltd.. ITSO
- C$1,099,9994 bd4 ba2.2k sqft56 McCaffery Cres, Saint Catharines, ON L2S 3Z5For SaleMLS ID #40842876, Naima Cothran, Broker, Royal LePage State Realty Inc.. ITSO
