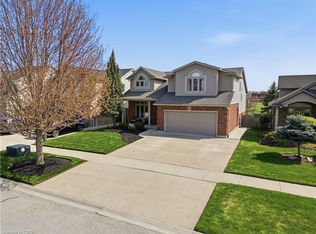
Lovingly maintained by its original owners, this beautiful home offers the perfect blend of comfort, functionality, and location. Step inside to an inviting entryway that welcomes you into a thoughtfully designed floor plan featuring a spacious living room anchored by a cozy gas fireplace-perfect for relaxing evenings with family and friends. The home boasts a large dining area ideal for hosting gatherings and everyday meals, while the convenient main floor laundry and direct access from the garage add practicality to daily living. Downstairs, the high-ceiling basement provides endless possibilities for future living space. Enjoy your morning coffee or summer barbecues on the rear deck overlooking mature trees that create a private and peaceful backdrop. Situated in a highly desirable family-friendly neighbourhood, you'll appreciate being within walking distance to parks and schools, while remaining just minutes from shopping, dining, and all the amenities you need. A rare opportunity to own a meticulously cared-for home in an exceptional location-ready for its next chapter.
For sale
C$819,900
6414 Dilalla Cres, Niagara Falls, ON L2H 0C9
4beds
1,984sqft
Single Family Residence, Residential
Built in 2013
-- sqft lot
$-- Zestimate®
C$413/sqft
C$-- HOA
What's special
Inviting entrywayThoughtfully designed floor planCozy gas fireplaceLarge dining areaConvenient main floor laundryPrivate and peaceful backdrop
- 43 days |
- 6 |
- 0 |
Zillow last checked:
Listing updated:
Listed by:
Rob Golfi, Salesperson,
RE/MAX Escarpment Golfi Realty Inc.
Source: ITSO,MLS®#: 40838587Originating MLS®#: Cornerstone Association of REALTORS®
Facts & features
Interior
Bedrooms & bathrooms
- Bedrooms: 4
- Bathrooms: 4
- Full bathrooms: 3
- 1/2 bathrooms: 1
- Main level bathrooms: 1
Bedroom
- Level: Second
Other
- Level: Second
Bedroom
- Level: Second
Bedroom
- Level: Second
Bathroom
- Features: 2-Piece
- Level: Main
Bathroom
- Features: 4-Piece
- Level: Second
Bathroom
- Features: 3-Piece
- Level: Lower
Other
- Features: 4-Piece
- Level: Second
Breakfast room
- Level: Main
Dining room
- Level: Main
Family room
- Level: Main
Kitchen
- Level: Main
Heating
- Forced Air, Natural Gas
Cooling
- Central Air
Appliances
- Included: Dishwasher, Dryer, Refrigerator, Stove, Washer
- Laundry: Main Level
Features
- High Speed Internet, In-law Capability
- Basement: Full,Finished
- Number of fireplaces: 1
- Fireplace features: Family Room
Interior area
- Total structure area: 1,984
- Total interior livable area: 1,984 sqft
- Finished area above ground: 1,984
Video & virtual tour
Property
Parking
- Total spaces: 6
- Parking features: Attached Garage, Inside Entrance, Private Drive Double Wide
- Attached garage spaces: 2
- Uncovered spaces: 4
Features
- Stories: 2
- Patio & porch: Deck
- Exterior features: Year Round Living
- Frontage type: South
- Frontage length: 40.03
Lot
- Dimensions: 40.03 x
- Features: Urban, Rectangular, Park, Public Transit, Quiet Area, Schools, Shopping Nearby
Details
- Parcel number: 642641691
- Zoning: R1E
Construction
Type & style
- Home type: SingleFamily
- Property subtype: Single Family Residence, Residential
Materials
- Brick
- Foundation: Poured Concrete
- Roof: Asphalt Shing
Condition
- 6-15 Years
- New construction: No
- Year built: 2013
Utilities & green energy
- Sewer: Sewer (Municipal)
- Water: Municipal
- Utilities for property: Cable Connected, Electricity Connected, Natural Gas Connected, Phone Connected
Community & HOA
Location
- Region: Niagara Falls
Financial & listing details
- Price per square foot: C$413/sqft
- Annual tax amount: C$6,458
- Date on market: 6/10/2026
- Inclusions: Dishwasher, Dryer, Refrigerator, Stove, Washer
- Electric utility on property: Yes

Rob Golfi - Owner
(905) 575-7700
By pressing Contact Agent, you agree that the real estate professional identified above may call/text you about your search, which may involve use of automated means and pre-recorded/artificial voices. You don't need to consent as a condition of buying any property, goods, or services. Message/data rates may apply. You also agree to our Terms of Use. Zillow does not endorse any real estate professionals. We may share information about your recent and future site activity with your agent to help them understand what you're looking for in a home.
Price history
| Date | Event | Price |
|---|---|---|
| 6/10/2026 | Listed for sale | C$819,900C$413/sqft |
Source: ITSO #40838587 Report a problem | ||
Public tax history
Tax history is unavailable.
Climate risks
Neighborhood: Garner
Nearby schools
GreatSchools rating
- 4/10Harry F Abate Elementary SchoolGrades: 2-6Distance: 4.9 mi
- 3/10Gaskill Preparatory SchoolGrades: 7-8Distance: 6 mi
- 3/10Niagara Falls High SchoolGrades: 9-12Distance: 6.8 mi
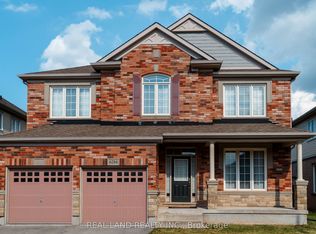
- C$899,0004 bd3 ba-- sqft6284 Saint Michael Ave, Niagara Falls, ON L2H0C7For Sale
- C$850,0004 bd3 ba-- sqft8736 Angie Dr, Niagara Falls, ON L2H0H9For Sale

- C$--4 bd3 ba2.4k sqft6303 Saint Michael Ave, Niagara Falls, ON L2H0C7Off Market
- C$799,9004 bd4 ba1.6k sqft6063 Fausta Blvd, Niagara Falls, ON L2H0J1For Sale

- C$839,0003 bd2 ba-- sqft6353 W Saint Michael Ave, Niagara Falls, ON L2H0C7For Sale
- C$---- bd-- ba-- sqft6043 Wiens Blvd, Niagara Falls, ON L2H0J1Off Market
- C$2,5003 bd3 ba-- sqft6394 Shapton Cres, Niagara Falls, ON L2H0L8For Rent
- C$2,7503 bd3 ba-- sqft6030 Wiens Blvd, Niagara Falls, ON L2H0J2For Rent
Similar homes
- C$799,9003 bd3 ba1.8k sqft6687 Saint Michael Ave, Niagara Falls, ON L2H 0C6For Sale
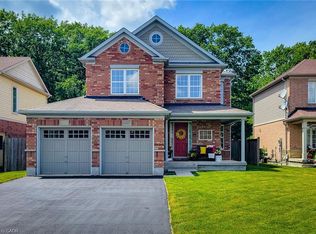 MLS ID #40841571, Adrian Di Pietro, Salesperson, New Era Real Estate. ITSO
 - C$899,9004 bd3 ba2.7k sqft6537 Saint Michael Ave, Niagara Falls, ON L2H 0C6For Sale
 MLS ID #40826439, Stephanie Doan-Lynds, Salesperson, RE/MAX Niagara Realty Ltd.. ITSO
 - C$825,0003 bd2 ba1.9k sqft5180 Southgate Ave, Niagara Falls, ON L2E 7G5For Sale
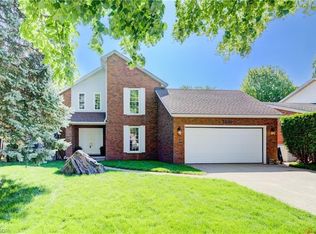 MLS ID #40848389, Tammy Loeman, Broker, RE/MAX Escarpment Realty Inc.. ITSO
 - C$895,0004 bd3 ba1.9k sqft8684 McGarry Dr, Niagara Falls, ON L2H 3N7For Sale
 MLS ID #40848357, Aga Tworek, Salesperson, Royal LePage State Realty Inc.. ITSO
 - C$899,0004 bd3 ba1.8k sqft9147 Hendershot Blvd, Niagara Falls, ON L2H 0E3For SaleMLS ID #40820414, Greg Sykes, Salesperson, RE/MAX Niagara Realty Ltd.. ITSO
- C$799,0004 bd3 ba1.2k sqft3533 Dorchester Rd, Niagara Falls, ON L2J 3A4For SaleMLS ID #40834071, Rob Golfi, Salesperson, RE/MAX Escarpment Golfi Realty Inc.. ITSO
- C$799,9906 bd4 ba2.2k sqft7809 Hackberry Trl E, Niagara Falls, ON L2H 3R5For SaleMLS ID #40815525, Ajay Mahajan, Salesperson, HOMELIFE MIRACLE REALTY LTD. ITSO
- C$879,9004 bd3 ba2.7k sqft7773 Clendenning St, Niagara Falls, ON L2G 0H2For SaleMLS ID #40832392, Mico Brujic, Salesperson, Keller Williams Complete Realty. ITSO
- C$693,0003 bd3 ba1.6k sqft8424 Mulberry Dr, Niagara Falls, ON L2H 0K4For SaleMLS ID #40820622, Tony Gigliotti, Salesperson, RE/MAX Niagara Realty Ltd.. ITSO
- C$650,0003 bd2 ba1.3k sqft5991 Andrea Dr, Niagara Falls, ON L2H 2Z9For SaleMLS ID #40845760, Greg Sykes, Salesperson, RE/MAX Niagara Realty Ltd.. ITSO
- C$795,0005 bd4 ba2.1k sqft8 Nash St, Saint Catharines, ON L2S 1B5For SaleMLS ID #40848172, Rob Golfi, Salesperson, RE/MAX Escarpment Golfi Realty Inc.. ITSO
- C$795,0004 bd3 ba2k sqft13 Steven Dr, Thorold, ON L3B 0G2For SaleMLS ID #40836838, Kayla Smith, Salesperson, RE/MAX Escarpment Realty Inc.. ITSO
- C$845,0004 bd4 ba2.5k sqft123 South Dr, Saint Catharines, ON L2R 4W1For SaleMLS ID #40831920, Greg Sykes, Salesperson, RE/MAX Niagara Realty Ltd.. ITSO
- C$699,9004 bd4 ba1.7k sqft4552 Portage Rd #96, Niagara Falls, ON L2E 0B8For SaleMLS ID #40801235, Miriam Chamberlain, Salesperson, RE/MAX Escarpment Realty Inc.. ITSO
- C$1,194,9004 bd4 ba2.9k sqft8776 Dogwood Cres, Niagara Falls, ON L2H 0L1For SaleMLS ID #40844690, Sabina Steen, Salesperson, Keller Williams Edge Realty. ITSO
- C$699,0003 bd3 ba1.6k sqft7839 Dockweed Dr, Niagara Falls, ON L2H 3R9For SaleMLS ID #40815258, Rob Golfi, Salesperson, RE/MAX Escarpment Golfi Realty Inc.. ITSO
- C$599,9004 bd4 ba1.9k sqft5773 Leonard Ave, Niagara Falls, ON L2G 4R4For SaleMLS ID #40834023, Rob Golfi, Salesperson, RE/MAX Escarpment Golfi Realty Inc.. ITSO
- C$599,9003 bd4 ba1.6k sqft6745 Dawson St, Niagara Falls, ON L2E 7B6For SaleMLS ID #40839502, Bernard Arzadon, Salesperson, eXp Realty. ITSO
- C$715,0004 bd3 ba2.2k sqft1 Beatty Ave, Thorold, ON L3B 0E9For SaleMLS ID #40829905, Samantha Ramos, Salesperson, Royal LePage Wolle Realty. ITSO
- C$899,0004 bd2 ba1.1k sqft6 Garrison Village Dr, Niagara On The Lake, ON L0S 1J0For SaleMLS ID #40850116, Chris Hendriks, Salesperson, RE/MAX Hendriks Team Realty. ITSO
