Welcome to this stunning, meticulously upgraded detached home located in one of Niagara Falls’ most desirable and quiet family neighbourhoods. Offering an impressive blend of elegance, comfort, and modern design, this residence delivers an outstanding lifestyle for families, multi-generational living, or those seeking a home with in-law suite potential. As you enter, you are greeted by a grand open-concept main floor featuring rich hardwood flooring, 9-ft smooth ceilings, and expansive windows that fill the home with natural light. The spacious living room is anchored by a beautiful custom fireplace, creating a warm and inviting atmosphere perfect for gatherings and entertaining.The gourmet kitchen is a chef’s dream, showcasing premium granite countertops, upgraded cabinetry, modern fixtures, and a functional layout ideal for everyday cooking or hosting special occasions. The main floor also includes a convenient 2-piece bathroom, perfect for guests. A standout feature of this property is the extra-large driveway accommodating up to 6 vehicles, providing exceptional convenience for large families, visitors, or multi-vehicle households — a rare offering in this neighbourhood.Upstairs, the home offers 4 expansive bedrooms, each with its own walk-in closet, providing exceptional storage and comfort. The second level includes three beautifully upgraded full bathrooms, all finished with high-end granite and modern fixtures. The primary suite serves as a private retreat, complete with a spa-inspired ensuite featuring a large soaking tub, generous storage, and a spacious linen closet. The second bedroom includes a convenient Jack-and-Jill bathroom, ideal for children or extended family members.The lower level offers excellent potential for an in-law suite, with ample space for a future bedroom, living area, bathroom, and kitchenette. This home delivers exceptional comfort, convenience, and an elevated Niagara Falls lifestyle — truly a must-see.
For sale
C$1,175,000
8776 Dogwood Cres, Niagara Falls, ON L2H 0L1
4beds
2,905sqft
Single Family Residence, Residential
Built in 2014
5,380 Square Feet Lot
$-- Zestimate®
C$404/sqft
C$-- HOA
What's special
Grand open-concept main floorRich hardwood flooringBeautiful custom fireplaceWarm and inviting atmosphereGourmet kitchenPremium granite countertopsUpgraded cabinetry
- 48 days |
- 18 |
- 2 |
Zillow last checked:
Listing updated:
Listed by:
Sabina Steen, Salesperson,
Keller Williams Edge Realty
Source: ITSO,MLS®#: 40844690Originating MLS®#: Cornerstone Association of REALTORS®
Facts & features
Interior
Bedrooms & bathrooms
- Bedrooms: 4
- Bathrooms: 4
- Full bathrooms: 3
- 1/2 bathrooms: 1
- Main level bathrooms: 1
Other
- Level: Second
Bedroom
- Level: Second
Bedroom
- Level: Second
Bedroom
- Level: Second
Bathroom
- Features: 2-Piece
- Level: Main
Bathroom
- Features: 3-Piece
- Level: Second
Bathroom
- Features: 3-Piece
- Level: Second
Bathroom
- Features: 3-Piece
- Level: Second
Basement
- Level: Basement
Breakfast room
- Level: Main
Dining room
- Level: Main
Foyer
- Level: Main
Kitchen
- Level: Main
Laundry
- Level: Second
Living room
- Level: Main
Mud room
- Level: Main
Other
- Description: WIC (Walk-In Closet)
- Level: Second
Other
- Description: WIC (Walk-In Closet)
- Level: Second
Other
- Description: WIC (Walk-In Closet)
- Level: Second
Other
- Description: Hallway Second Floor - Between the bedrooms
- Level: Second
Other
- Description: Hall-Way Second Floor
- Level: Second
Heating
- Forced Air
Cooling
- Central Air
Appliances
- Included: Dishwasher, Dryer, Freezer, Refrigerator, Stove, Washer
- Laundry: Inside, Upper Level, Other
Features
- Central Vacuum, Auto Garage Door Remote(s), Central Vacuum Roughed-in, Florescent Lights, In-law Capability, Other
- Windows: Window Coverings
- Basement: Development Potential,Full,Unfinished,Sump Pump
- Number of fireplaces: 1
- Fireplace features: Electric, Family Room, Insert
Interior area
- Total structure area: 2,905
- Total interior livable area: 2,905 sqft
- Finished area above ground: 2,905
Video & virtual tour
Property
Parking
- Total spaces: 6
- Parking features: Attached Garage, Garage Door Opener, Front Yard Parking
- Attached garage spaces: 2
- Uncovered spaces: 4
Features
- Stories: 2
- Frontage type: North
- Frontage length: 110.17
Lot
- Size: 5,380 Square Feet
- Dimensions: 110.17 x 48.84
- Features: Urban, Rectangular, Arts Centre, Beach, Business Centre, Campground, Dog Park, City Lot, Forest Management, Near Golf Course, Greenbelt, High Traffic Area, Highway Access, Hobby Farm, Hospital, Industrial Mall, Library, Open Spaces, Park, Place of Worship, Playground Nearby, Public Parking, Public Transit, Quiet Area, Rec./Community Centre, School Bus Route, Schools, Shopping Nearby, Other
Details
- Parcel number: 642630247
- Zoning: R3
Construction
Type & style
- Home type: SingleFamily
- Property subtype: Single Family Residence, Residential
Materials
- Concrete, Shingle Siding, Stone, Other
- Foundation: Poured Concrete
- Roof: Asphalt Shing, Shingle
Condition
- 6-15 Years
- New construction: No
- Year built: 2014
Utilities & green energy
- Sewer: Sewer (Municipal)
- Water: Municipal
Community & HOA
Community
- Security: Carbon Monoxide Detector, Smoke Detector
Location
- Region: Niagara Falls
Financial & listing details
- Price per square foot: C$404/sqft
- Annual tax amount: C$8,484
- Date on market: 7/3/2026
- Inclusions: Carbon Monoxide Detector, Central Vac, Dishwasher, Dryer, Freezer, Furniture, Garage Door Opener, Refrigerator, Smoke Detector, Stove, Washer, Window Coverings, Other, Negotiable
- Exclusions: Portable Swimming Pool And Bbq Are Excluded From The Sale.
Price history
| Date | Event | Price |
|---|---|---|
| 7/29/2026 | Price change | C$1,175,000-1.7%C$404/sqft |
Source: ITSO #40844690 Report a problem | ||
| 7/3/2026 | Listed for sale | C$1,194,900C$411/sqft |
Source: ITSO #40844690 Report a problem | ||
Public tax history
Tax history is unavailable.
Climate risks
Neighborhood: Garner
Nearby schools
GreatSchools rating
- 4/10Harry F Abate Elementary SchoolGrades: 2-6Distance: 5.3 mi
- 3/10Gaskill Preparatory SchoolGrades: 7-8Distance: 6.2 mi
- 3/10Niagara Falls High SchoolGrades: 9-12Distance: 7.1 mi
Schools provided by the listing agent
- Elementary: Loretto Catholic Elementary School — 6855 Kalar Rd, Niagara Falls, On
- High: Westlane Secondary School — 5960 Pitton Rd, Niagara Falls
Source: ITSO. This data may not be complete. We recommend contacting the local school district to confirm school assignments for this home.
- C$---- bd-- ba-- sqft8788 Dogwood Cres, Niagara Falls, ON L2H0L1Off Market
- C$925,0006 bd4 ba-- sqft8769 Dogwood Cres, Niagara Falls, ON L2H0L1For Sale
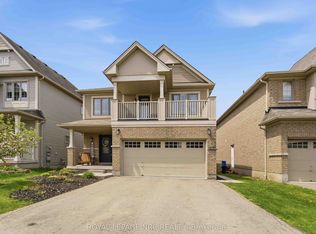
- C$---- bd-- ba-- sqft8741 Dogwood Cres, Niagara Falls, ON L2H0K9Off Market
- C$579,0003 bd3 ba-- sqft8485 Primrose Ln, Niagara Falls, ON L2H0K8For Sale
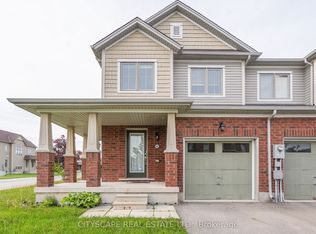
- C$659,0003 bd3 ba-- sqft8679 Dogwood Cres, Niagara Falls, ON L2H0K9For Sale
- C$691,0003 bd3 ba2k sqft7703 Sycamore Dr, Niagara Falls, ON L2H0N6Sold
- C$650,0003 bd-- ba1.9k sqft7738 Butternut Blvd, Niagara Falls, ON L2H0N7Sold
- C$595,0003 bd3 ba-- sqft8470 Hickory Ln N, Niagara Falls, ON L2H0L3For Sale
Similar homes
- C$1,299,9994 bd4 ba2.8k sqft6124 Curlin Cres, Niagara Falls, ON L2H 3W8For Sale
 MLS ID #40840861, Giacomo Luppino, Broker, Royal LePage State Realty Inc.. ITSO
 - C$750,0005 bd5 ba3.4k sqft7186 Garner Rd, Niagara Falls, ON L2H 0X7For Sale
 MLS ID #40844268, Rob Golfi, Salesperson, RE/MAX Escarpment Golfi Realty Inc.. ITSO
 - C$749,0003 bd3 ba2.2k sqft7732 Butternut Blvd, Niagara Falls, ON L2H 0N7For Sale
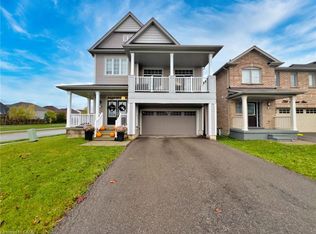 MLS ID #40839317, Bryan Jaskolka, Salesperson, CMI REAL ESTATE INC. ITSO
 - C$999,9995 bd4 ba2.1k sqft9128 Hendershot Blvd, Niagara Falls, ON L2H 0E3For Sale
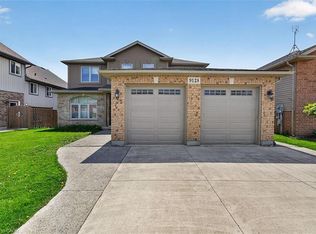 MLS ID #40832346, Mico Brujic, Salesperson, Keller Williams Complete Realty. ITSO
 - C$879,0004 bd2 ba2.1k sqft7109 Parkside Rd, Niagara Falls, ON L2H 3L6For SaleMLS ID #40841173, Harry Chopra, Broker, ROYAL LEPAGE SIGNATURE REALTY. ITSO
- C$1,200,0004 bd4 ba2.7k sqft169 Michael Dr, Welland, ON L3C 7B8For SaleMLS ID #40853227, Jerry Hendriks, Broker of Record, RE/MAX Hendriks Team Realty. ITSO
- C$799,0003 bd2 ba1.9k sqft5180 Southgate Ave, Niagara Falls, ON L2E 7G5For SaleMLS ID #40856186, Tammy Loeman, Broker, RE/MAX Escarpment Realty Inc.. ITSO
- C$1,184,9004 bd4 ba1.7k sqft59 Swan Ave, Fonthill, ON L3E 0B1For SaleMLS ID #40839589, Michael St. Jean, Salesperson, Michael St. Jean Realty Inc.. ITSO
- C$1,279,0006 bd5 ba3.9k sqft3689 Cardinal Dr, Niagara Falls, ON L2H 2Y1For SaleMLS ID #40834507, Lindsey Phieffer, Broker of Record, VINTAGE REAL ESTATE CO. LTD.. ITSO
- C$879,9004 bd3 ba2.7k sqft7773 Clendenning St, Niagara Falls, ON L2G 0H2For SaleMLS ID #40832392, Mico Brujic, Salesperson, Keller Williams Complete Realty. ITSO
- C$849,9004 bd4 ba1.9k sqft3690 Weinbrenner Rd, Niagara Falls, ON L2G 7Y4For SaleMLS ID #40855858, Michael St. Jean, Salesperson, Michael St. Jean Realty Inc.. ITSO
- C$1,449,8884 bd4 ba2.9k sqft7775 Saint Augustine Cres, Niagara Falls, ON L2H 2X3For SaleMLS ID #40835080, Lori Hume, Salesperson, Right at Home Realty. ITSO
- C$799,9906 bd4 ba2.2k sqft7809 Hackberry Trl E, Niagara Falls, ON L2H 3R5For SaleMLS ID #40815525, Ajay Mahajan, Salesperson, HOMELIFE MIRACLE REALTY LTD. ITSO
- C$1,199,9004 bd3 ba2.1k sqft195 Victoria Ave, Pelham, ON L0S 1C0For SaleMLS ID #40840512, Corey Schilstra, Salesperson, RE/MAX Escarpment Realty Inc.. ITSO
- C$629,0003 bd3 ba1.6k sqft7839 Dockweed Dr, Niagara Falls, ON L2H 3R9For SaleMLS ID #40815258, Rob Golfi, Salesperson, RE/MAX Escarpment Golfi Realty Inc.. ITSO
- C$1,099,9004 bd2 ba2.3k sqft4861 Mapleview Cres, Pt Colborne, ON L0S 1R0For SaleMLS ID #40855579, Rob Golfi, Salesperson, RE/MAX Escarpment Golfi Realty Inc.. ITSO
- C$949,0004 bd2 ba1.5k sqft7361 Harte Cul De Bay, Niagara Falls, ON L2J 3S4For SaleMLS ID #40838707, Sukh Kaur, Salesperson, RE/MAX Real Estate Centre Inc.. ITSO
- C$894,5004 bd4 ba1.5k sqft6192 Curlin Cres, Niagara Falls, ON L2H 3W6For SaleMLS ID #40819799, Danielle Marie Ralph, Salesperson, RE/MAX Escarpment Realty Inc.. ITSO
- C$1,239,9004 bd4 ba2.3k sqft119 Midland Pl, Welland, ON L3B 0H4For SaleMLS ID #40852012, Rob Golfi, Salesperson, RE/MAX Escarpment Golfi Realty Inc.. ITSO
- C$1,075,0005 bd5 ba3.4k sqft55 Woodside Sq, Pelham, ON L0S 1E4For SaleMLS ID #40849276, Michael St. Jean, Salesperson, Michael St. Jean Realty Inc.. ITSO
