Welcome to 8470 Hickory Lane, Niagara Falls! This beautifully maintained, freshly painted freehold townhouse offers the perfect blend of comfort, style, and convenience. An attached garage with direct inside entry provides added ease and functionality. The main floor features a bright and spacious open-concept living room and dining room, a modern kitchen with elegant quartz countertops, and a convenient 2-piece powder room, creating an ideal space for both everyday living and entertaining. The second floor boasts a generous primary bedroom with a private ensuite bathroom, along with additional well-sized bedrooms and a 3-piece main bathroom, providing plenty of space for the whole family. Step outside to your private backyard that backs directly onto a park, offering beautiful green views, added privacy, and no rear neighbours-perfect for relaxing, entertaining, or enjoying outdoor activities. Ideally located in a family-friendly neighbourhood close to schools, parks, shopping, restaurants, public transit, and major highways, this move-in-ready home is an excellent opportunity for first-time buyers, growing families, or investors. Don't miss your chance to own this exceptional freehold townhouse in one of Niagara Falls' most desirable communities!
For sale
C$549,000
8470 Hickory Ln N, Niagara Falls, ON L2H 0L3
3beds
3baths
Townhouse
Built in ----
2,045 Square Feet Lot
$-- Zestimate®
C$--/sqft
C$-- HOA
What's special
- 34 days
- 4
- 0
Zillow last checked:
Listing updated:
Listed by:
THE CANADIAN HOME REALTY INC.
Source: TRREB,MLS®#: X13784784 Originating MLS®#: Toronto Regional Real Estate Board
Originating MLS®#: Toronto Regional Real Estate BoardFacts & features
Interior
Bedrooms & bathrooms
- Bedrooms: 3
- Bathrooms: 3
Primary bedroom
- Level: Second
- Dimensions: 13.1 x 12.7
Bedroom 3
- Level: Second
- Dimensions: 8.7 x 11.5
Dining room
- Level: Main
- Dimensions: 8.7 x 7.8
Kitchen
- Level: Main
- Dimensions: 8.7 x 10.9
Heating
- Forced Air, Gas
Cooling
- Central Air
Features
- Basement: Full,Unfinished
- Has fireplace: No
Interior area
- Living area range: 1100-1500 null
Video & virtual tour
Property
Parking
- Total spaces: 2
- Parking features: Available, Private, Garage Door Opener
- Has garage: Yes
Features
- Stories: 2
- Pool features: None
Lot
- Size: 2,045 Square Feet
- Features: Park, School, Rectangular Lot
- Topography: Dry
Details
- Parcel number: 642630790
Construction
Type & style
- Home type: Townhouse
- Property subtype: Townhouse
Materials
- Brick, Vinyl Siding
- Foundation: Poured Concrete
- Roof: Asphalt Shingle
Utilities & green energy
- Sewer: Sewer
- Water: Water System
Community & HOA
Community
- Security: Carbon Monoxide Detector(s)
Location
- Region: Niagara Falls
Financial & listing details
- Tax assessed value: C$255,000
- Annual tax amount: C$4,254
- Date on market: 9/15/2026
Price history
Price history is unavailable.
Public tax history
Tax history is unavailable.
Climate risks
Neighborhood: Garner
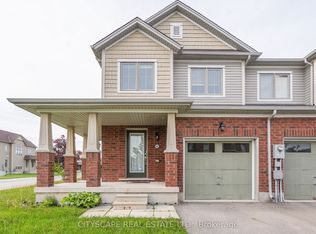
- C$579,0003 bd3 ba-- sqft8485 Primrose Ln, Niagara Falls, ON L2H0K8For Sale
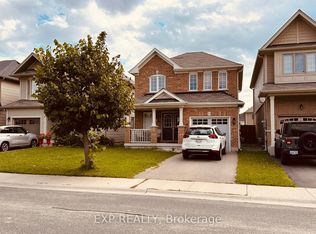
- C$638,8883 bd3 ba-- sqft8660 Dogwood Cres, Niagara Falls, ON L2H0K9For Sale
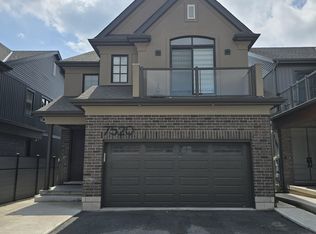
- C$999,9995 bd2 ba-- sqft7520 Splendour Dr N, Niagara Falls, ON L2H0K7New Construction
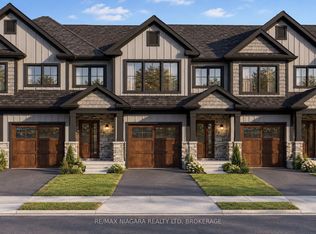
- C$649,9993 bd3 ba-- sqft8679 Dogwood Cres, Niagara Falls, ON L2H0K9For Sale

Similar homes
- C$549,0003 bd3 ba-- sqft8900 Angie Dr #202, Niagara Falls, ON L2H 0H9New Construction
 MLS ID #X13825938, RE/MAX NIAGARA REALTY LTD, BROKERAGE. TRREB
 - C$574,9003 bd3 ba-- sqft7149 Parsa St, Niagara Falls, ON L2H 3T2For Sale
 MLS ID #X13809266, CENTURY 21 SKYLARK REAL ESTATE LTD.. TRREB
 - C$548,8005 bd4 ba-- sqft7789 Kalar Rd #38, Niagara Falls, ON L2H 3T8For Sale
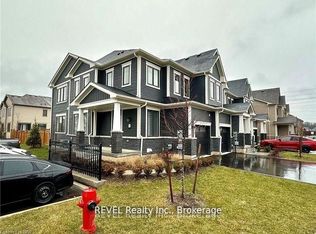 MLS ID #X13716626, REVEL Realty Inc., Brokerage. TRREB
 - C$534,9004 bd4 ba-- sqft7794 White Pine Cres, Niagara Falls, ON L2H 3R4For Sale
 MLS ID #X13834294, ROYAL LEPAGE NRC REALTY. TRREB
