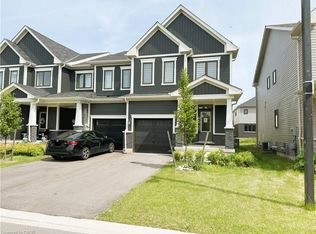
Welcome to this stunning Corner Townhome in Niagara Falls,!Enjoy the beauty of this townhouse, flooded with natural light through massive windows. Main floor features an open concept living and dining area, a spacious kitchen with upgrades, stainless steel appliances, quartz countertops, an oversize island, and a breakfast area. Upstairs, discover the beautiful primary bedroom with ensuite, two additional decent-sized bedrooms, a laundry room, and a full 4-pc bathroom. The property is close to all amenities, schools, community centers, grocery shopping (Costco), recreational shopping, and Niagara Falls. Conveniently located just off the QEW for easy commutes. Basement is finished with 2 bedrooms and 1.5 bathrooms. Don't miss the chance to call this fantastic property home!
For sale
C$548,800
7789 Kalar Rd #38, Niagara Falls, ON L2H 3T8
5beds
4baths
Townhouse
Built in ----
-- sqft lot
$-- Zestimate®
C$--/sqft
C$125/mo HOA
What's special
Corner townhomeSpacious kitchen with upgradesStainless steel appliancesQuartz countertopsOversize islandBreakfast areaLaundry room
- 30 days
- 38
- 3
Zillow last checked:
Listing updated:
Listed by:
REVEL Realty Inc., Brokerage
Source: TRREB,MLS®#: X13716626 Originating MLS®#: Niagara Association of REALTORS
Originating MLS®#: Niagara Association of REALTORSFacts & features
Interior
Bedrooms & bathrooms
- Bedrooms: 5
- Bathrooms: 4
Heating
- Forced Air, Gas
Cooling
- Central Air
Appliances
- Laundry: In Area
Features
- None
- Basement: Finished
- Has fireplace: Yes
Interior area
- Living area range: 1400-1599 null
Property
Parking
- Total spaces: 2
- Parking features: Garage
- Has garage: Yes
Features
- Stories: 2
Details
- Parcel number: 649640038
Construction
Type & style
- Home type: Townhouse
- Property subtype: Townhouse
Materials
- Vinyl Siding, Brick
Community & HOA
HOA
- Services included: None
- HOA fee: C$125 monthly
- HOA name: NSVLCP
Location
- Region: Niagara Falls
Financial & listing details
- Annual tax amount: C$5,074
- Date on market: 8/27/2026
Price history
Price history is unavailable.
Public tax history
Tax history is unavailable.
Climate risks
Neighborhood: Westlake Industrial Basin

Similar homes
- C$599,9902 bd-- ba1.3k sqft7138 Parsa St #7, Niagara Falls, ON L2H 3W1For Sale
 MLS ID #40866361, Dean Serravalle, Broker of Record, Revel Realty Inc.. ITSO
 - C$599,8883 bd3 ba-- sqft7749 Shagbark Ave, Niagara Falls, ON L2H 3R9New Construction
 MLS ID #X13757242, M5V Elite Realty Group. TRREB
 - C$549,9002 bd2 ba-- sqft7549 A Kalar Rd #216, Niagara Falls, ON L2H 3W6For Sale
 MLS ID #X13133970, REVEL Realty Inc., Brokerage. TRREB
 - C$574,9004 bd4 ba-- sqft45 Wilkerson St, Thorold, ON L2V 0G4For Sale
 MLS ID #X13810776, ROYAL LEPAGE NRC REALTY. TRREB
