**Modern Condo-Townhome in Prime Niagara Falls Location** Welcome to this spacious 3+2 bedroom, 3-bathroom condo-townhome, nestled in a highly sought-after family-friendly neighbourhood in Niagara Falls. This stylish townhome offers a bright, open-concept layout with thoughtful upgrades and low-maintenance living, ideal for families, professionals, or investors. **Main Floor Highlights:** Step into a modern eat-in kitchen with laminate flooring, a double sink and functional layout that flows seamlessly into the dining area with walk-out to a private garden. The expansive family room features sleek laminate flooring and an open concept design perfect for entertaining or relaxing. A 2-piece powder room completes this level for added convenience. **Comfortable Upper-Level Living:** The **primary bedroom** offers a private retreat with a walk-in closet, a 4pc ensuite, and ample natural light. Two additional bedrooms feature laminate flooring, generous closet space including another walk-in and are complemented by a second 4pc bathroom and a dedicated laundry room on the same floor. **Partially Finished Basement:** The basement awaits your finishing touches to be completed. Add your own flair to the two versatile bedrooms - ideal for guests, a home office, or gym - plus a cozy rec room with pot lights, offering plenty of additional living space. Great for multi-generational living or additional rental potential. **Unbeatable Location & Lifestyle:** Situated in a quiet, well-maintained complex, this home is just minutes from Costco, schools, grocery stores, big-box retail, and restaurants. Enjoy quick access to QEW and Hwy 420, making commuting to the GTA or nearby cities a breeze. Spend weekends exploring Niagara’s famed attractions, wine country, or hiking in Heartland Forest - all within easy reach! Whether you're looking to settle down or invest - this is the opportunity you've been waiting for! Book your private showing today!
Sold for $556,200
C$556,200
7789 Kalar Rd #35, Niagara Falls, ON L2H 0T4
5beds
1,706sqft
Row/Townhouse, Residential, Condominium
Built in 2022
1,941 Square Feet Lot
$-- Zestimate®
C$326/sqft
C$2,496 Estimated rent
Home value
Not available
Estimated sales range
Not available
Not available
Owner options
List your home for rent
C$2,496/mo
Rent Zestimate®
Find your next renter with Zillow Rental Manager. Plus, with online applications, you can quickly screen prospective tenants – for free.
C$2,496/mo
Rent Zestimate®
Refinance and save
C$2,476/mo
Est. payment
Refinancing to a lower rate could help reduce your monthly payments and save thousands over the life of the loan.
C$2,476/mo
Est. payment
Explore your selling options
Work with a Zillow partner agent
Leverage their expertise and Zillow's premium Showcase listings to get your home seen by more buyers.
Get startedList with your own agent
Get your home in front of millions of buyers by listing it on Zillow.
Learn how to do itSell it yourself
Take full control of how buyers see your home on Zillow by listing For Sale by Owner (FSBO).
List your homeWhat's special
Zillow last checked:
Listing updated:
Listed by:
Rakesh Babber, Salesperson,
CITYSCAPE REAL ESTATE LTD
Source: ITSO,MLS®#: 40715302Originating MLS®#: Cornerstone Association of REALTORS®
Facts & features
Interior
Bedrooms & bathrooms
- Bedrooms: 5
- Bathrooms: 2
- Full bathrooms: 1
- 1/2 bathrooms: 1
- Main level bathrooms: 1
Other
- Description: 4pc Ensuite Bathroom
- Features: 4-Piece, Laminate, Walk-in Closet
- Level: Second
Bedroom
- Description: Bedroom # 2
- Features: Laminate
- Level: Second
Bedroom
- Description: Bedroom #3
- Features: Laminate, Walk-in Closet
- Level: Second
Bedroom
- Description: Bedroom #1 in Basement
- Level: Basement
Bedroom
- Description: Bedroom #2 in Basement
- Level: Basement
Bathroom
- Features: 2-Piece, Laminate
- Level: Main
Bathroom
- Features: 4-Piece
- Level: Second
Dining room
- Description: Walk-Out to Back yard
- Features: Laminate
- Level: Main
Family room
- Features: Laminate, Open Concept
- Level: Main
Kitchen
- Description: Eat-In Kitchen
- Features: Laminate
- Level: Main
Laundry
- Level: Second
Recreation room
- Level: Basement
Heating
- Forced Air, Natural Gas
Cooling
- Central Air
Appliances
- Included: Dishwasher, Dryer, Refrigerator, Stove, Washer
Features
- In-law Capability
- Basement: Development Potential,Separate Entrance,Walk-Up Access,Full,Partially Finished
- Has fireplace: No
Interior area
- Total structure area: 2,445
- Total interior livable area: 1,706 sqft
- Finished area above ground: 1,706
- Finished area below ground: 739
Property
Parking
- Total spaces: 2
- Parking features: Attached Garage, Private Drive Single Wide
- Attached garage spaces: 1
- Uncovered spaces: 1
Features
- Frontage type: South
- Frontage length: 22.47
Lot
- Size: 1,941 Square Feet
- Dimensions: 22.47 x 86.42
- Features: Urban, Highway Access, Major Highway, Park, Place of Worship, Playground Nearby, Public Transit, School Bus Route, Schools
Details
- Parcel number: 649640035
- Zoning: R4
Construction
Type & style
- Home type: Townhouse
- Architectural style: Two Story
- Property subtype: Row/Townhouse, Residential, Condominium
- Attached to another structure: Yes
Materials
- Stone, Vinyl Siding
- Foundation: Poured Concrete
- Roof: Asphalt Shing
Condition
- 0-5 Years,New Construction
- New construction: Yes
- Year built: 2022
Utilities & green energy
- Sewer: Sewer (Municipal)
- Water: Municipal
Community & HOA
HOA
- Has HOA: Yes
- Amenities included: None
- Services included: Common Elements
- HOA fee: C$125 monthly
Location
- Region: Niagara Falls
Financial & listing details
- Price per square foot: C$326/sqft
- Annual tax amount: C$5,044
- Date on market: 4/11/2025
- Inclusions: Dishwasher, Dryer, Refrigerator, Stove, Washer
Price history
| Date | Event | Price |
|---|---|---|
| 9/26/2025 | Sold | C$556,200C$326/sqft |
Source: ITSO #40715302 Report a problem | ||
Public tax history
Tax history is unavailable.
Neighborhood: Westlake Industrial Basin
Nearby homes
- C$548,8005 bd4 ba-- sqft7789 Kalar Rd #38, Niagara Falls, ON L2H3T8For Sale
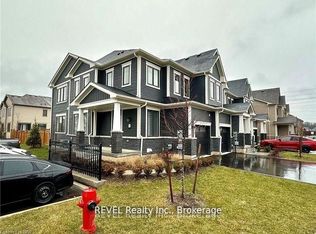
- C$2,5003 bd3 ba-- sqft7789 Kalar Rd #21, Niagara Falls, ON L2H3T8For Rent

- C$--4 bd3 ba200 sqft8174 Buckeye Cres, Niagara Falls, ON L2H0N8Off Market
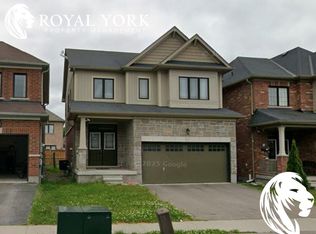
- C$--3 bd2 ba-- sqft8317 Mulberry Dr #13, Niagara Falls, ON L2H0K4Off Market
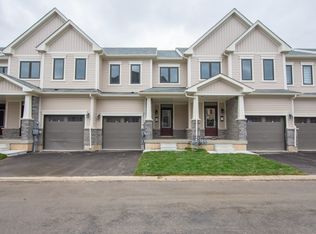
- C$2,6503 bd3 ba-- sqft8317 Mulberry Dr #16, Niagara Falls, ON L2H0K4For Rent
- C$--3 bd3 ba-- sqft8317 Mulberry Dr, Niagara Falls, ON L2H0K4Off Market
- C$--4 bd4 ba3k sqft7724 Black Maple Dr, Niagara Falls, ON L2H0N7Off Market
- C$--4 bd3 ba2k sqft7742 Black Maple Dr, Niagara Falls, ON L2H0N7Off Market
Nearby schools
GreatSchools rating
- 4/10Harry F Abate Elementary SchoolGrades: 2-6Distance: 5.2 mi
- 3/10Gaskill Preparatory SchoolGrades: 7-8Distance: 6 mi
- 3/10Niagara Falls High SchoolGrades: 9-12Distance: 6.9 mi
- Ontario
- Niagara Regional Municipality
- Niagara Falls
- L2H 0T4
- Westlake Industrial Basin
- 7789 Kalar Rd Unit 35
