Welcome to 187 Cardinal Crescent, a rare end-unit townhouse that looks and lives like a semi! Situated on an oversized corner lot in the desirable Coyle Creek neighbourhood, this home offers exceptional privacy, a huge fully fenced backyard, an expansive deck, a double garage and parking for up to six vehicles-features rarely found in a townhouse. Inside, the bright, open-concept main floor is designed for comfortable everyday living and effortless entertaining. The kitchen flows seamlessly into the dining and living areas, with direct access to the backyard and deck, perfect for summer barbecues, outdoor dining and relaxing with family and friends. A convenient two-piece powder room completes the main level. Upstairs, you'll find three generous bedrooms, including a spacious primary suite with a walk-in closet and private ensuite. A second full bathroom and upper-level laundry add everyday convenience. The finished basement provides valuable additional living space, ideal for a family room, home office, playroom, gym or guest area, and includes its own two-piece bathroom. Direct access from the double garage makes daily life easier in every season. Located in one of Niagara's most sought-after neighbourhoods, close to parks, playgrounds, schools, shopping, and major routes.
Under contract
C$549,900
187 Cardinal Cres, Welland, ON L3C 0B1
3beds
4baths
Townhouse
Built in ----
7,094 Square Feet Lot
$-- Zestimate®
C$--/sqft
C$-- HOA
What's special
Oversized corner lotHuge fully fenced backyardExpansive deckDouble garageBright open-concept main floorTwo-piece powder roomThree generous bedrooms
- 5 days
- 4
- 1
Zillow last checked:
Listing updated:
Listed by:
RE/MAX NIAGARA REALTY LTD, BROKERAGE
Source: TRREB,MLS®#: X13823210 Originating MLS®#: Niagara Association of REALTORS
Originating MLS®#: Niagara Association of REALTORSFacts & features
Interior
Bedrooms & bathrooms
- Bedrooms: 3
- Bathrooms: 4
Bedroom
- Level: Second
- Dimensions: 4.19 x 5.17
Bedroom 2
- Level: Second
- Dimensions: 3.8 x 3.44
Bedroom 3
- Level: Second
- Dimensions: 3.02 x 3.45
Dining room
- Level: Main
- Dimensions: 2.94 x 2.73
Kitchen
- Level: Main
- Dimensions: 2.94 x 2.97
Laundry
- Level: Second
- Dimensions: 1.98 x 1.58
Living room
- Level: Main
- Dimensions: 3.7 x 5.12
Media room
- Level: Basement
- Dimensions: 6.44 x 4.14
Heating
- Forced Air, Gas
Cooling
- Central Air
Features
- Basement: Finished
- Has fireplace: No
Interior area
- Living area range: 1500-2000 null
Video & virtual tour
Property
Parking
- Total spaces: 6
- Parking features: Garage
- Has garage: Yes
Features
- Stories: 2
- Patio & porch: Deck
- Exterior features: Privacy
- Pool features: None
Lot
- Size: 7,094 Square Feet
Details
- Parcel number: 644000783
- Other equipment: Sump Pump
Construction
Type & style
- Home type: Townhouse
- Property subtype: Townhouse
Materials
- Brick, Vinyl Siding
- Foundation: Poured Concrete
- Roof: Asphalt Shingle
Details
- Builder name: Mountain View
Utilities & green energy
- Sewer: Sewer
Community & HOA
Location
- Region: Welland
Financial & listing details
- Annual tax amount: C$5,766
- Date on market: 9/24/2026
Price history
Price history is unavailable.
Public tax history
Tax history is unavailable.
Climate risks
Neighborhood: L3C


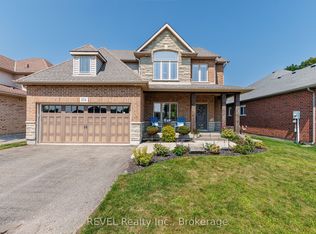
Similar homes
- C$449,9003 bd2 ba1.5k sqft125 Sunflower Pl, Welland, ON L3C 0H9For Sale
 MLS ID #40866271, Mike Heddle, Broker, Royal LePage State Realty Inc.. ITSO
 - C$479,9003 bd3 ba-- sqft180 Heron St, Welland, ON L3C 0E6For Sale
 MLS ID #X13766370, TRIMAXX REALTY LTD.. TRREB
 - C$520,0006 bd4 ba-- sqft151 Saint George St, Welland, ON L3C 5N9For Sale
 MLS ID #X13814384, RE/MAX GARDEN CITY REALTY INC, BROKERAGE. TRREB
 - C$569,9992 bd1 ba-- sqft262 Drapers St, Welland, ON L3C 7N2For Sale
 MLS ID #X13717192, RE/MAX NIAGARA REALTY LTD, BROKERAGE. TRREB
