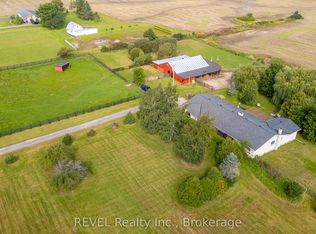
Welcome to this exceptional and spacious family home on one of Welland's most desirable settings, offering a rare combination of generous living space, impressive entertaining features and no rear neighbours. From the moment you enter, the scale and quality of this home are evident. An open-concept main floor features 9-ft ceilings, beautiful flooring, granite countertops (including a waterfall island with extra seating), eat-in dinette and beautiful cabinetry (with plenty of storage). The spacious family room offers a gas fireplace and built-in cabinets, and overlooks the private rear yard. The upper level features a loft and three(3) generous bedrooms, including the Primary which has walk-in closets and a completely updated ensuite bathroom. The fully finished walk-out basement includes a living room with a kitchenette, another bedroom and bath, plus storage. Step outside to enjoy the private deck with hot tub; the expansive aggregate concrete with swim-spa, the putting green and absolutely no rear neighbours. Truly a unique and lovely family home.
For sale
C$1,150,000
374 Hillsdale Rd, Welland, ON L3C 7M2
4beds
4baths
Single Family Residence
Built in ----
5,115 Square Feet Lot
$-- Zestimate®
C$--/sqft
C$-- HOA
What's special
Generous living spaceImpressive entertaining featuresOpen-concept main floorBeautiful flooringGranite countertopsEat-in dinetteSpacious family room
- 52 days
- 4
- 0
Zillow last checked:
Listing updated:
Listed by:
REVEL Realty Inc., Brokerage
Source: TRREB,MLS®#: X13683072 Originating MLS®#: Niagara Association of REALTORS
Originating MLS®#: Niagara Association of REALTORSFacts & features
Interior
Bedrooms & bathrooms
- Bedrooms: 4
- Bathrooms: 4
Heating
- Forced Air, Gas
Cooling
- Central Air
Appliances
- Included: Water Heater, Water Purifier
Features
- Basement: Finished with Walk-Out,Full
- Has fireplace: Yes
Interior area
- Living area range: 2500-3000 null
Video & virtual tour
Property
Parking
- Total spaces: 6
- Parking features: Garage
- Has garage: Yes
Features
- Stories: 2
- Has private pool: Yes
- Pool features: Other
- Has spa: Yes
- Spa features: Hot Tub
- Has view: Yes
- View description: Forest
Lot
- Size: 5,115 Square Feet
Details
- Parcel number: 640970432
- Other equipment: Sump Pump
Construction
Type & style
- Home type: SingleFamily
- Property subtype: Single Family Residence
Materials
- Brick, Vinyl Siding
- Foundation: Concrete
- Roof: Asphalt Shingle
Utilities & green energy
- Sewer: Sewer
Community & HOA
Location
- Region: Welland
Financial & listing details
- Tax assessed value: C$463,000
- Annual tax amount: C$9,175
- Date on market: 8/17/2026
Price history
Price history is unavailable.
Public tax history
Tax history is unavailable.
Climate risks
Neighborhood: L3C


Similar homes
- C$1,158,5004 bd4 ba-- sqft74 Montgomery Rd, Welland, ON L3C 2Y3For Sale
 MLS ID #X13665366, REVEL Realty Inc., Brokerage. TRREB
 - C$1,179,9004 bd3 ba-- sqft671 Kilman Rd, Pelham, ON L0S 1C0For Sale
 MLS ID #X13783034, REVEL Realty Inc., Brokerage. TRREB
 - C$1,145,0004 bd4 ba-- sqft31 Bergenstein Cres, Pelham, ON L0S 1E6For Sale
 MLS ID #X13698432, ROYAL LEPAGE NRC REALTY. TRREB
 - C$769,0005 bd2 ba-- sqft346 Clare Ave, Welland, ON L3C 5R2For Sale
 MLS ID #X13772056, ROYAL LEPAGE NRC REALTY. TRREB
