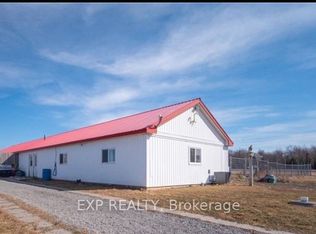
Welcome to 1055 Burger Road- Your own private, country retreat! This home sits on an expansive 462 x 810' lot, spanning just under 9 acres. This peaceful, serene 3 bedroom, 2 bathroom property offers an incredible opportunity for those seeking space, privacy and a home surrounded by nature. Some updates include: new flooring, California shutters, renovated bathrooms, newer roofing on both the house and garage, and a new and convenient generator. The attached 2 car garage offers ample space and is conveniently attached to the house by the mudroom. There is also a spacious attic in the garage which provides an abundance of extra storage space and can offer the opportunity for a variety of uses. Step outside onto the 2 tier deck, which overlooks a peaceful, picturesque pond. This property has secure fencing which is an ideal setup for horses, sheep, cattle or other livestock. A standout feature is the spacious, well-maintained greenhouse, perfect for growing vegetables, herbs, flowers and more! Recent updates to the greenhouse include, new wood and plastic covering. There is also an existing irrigation system leading directly to the greenhouse. This property also features and incredible 3000 sq ft barn that has hydro and water access. The horse stalls have been removed, but can easily be reinstalled for horse lovers. Additionally, a portion of the property is leased for soybean production, providing an opportunity for additional income. Whether you are dreaming of a hobby farm, equestrian property, a gardening lifestyle, or simply a home immersed in nature, this property has endless opportunities.
For sale
C$1,175,000
1055 Burger Rd, Fort Erie, ON L0S 1N0
3beds
2baths
Farm
Built in ----
8 Square Feet Lot
$-- Zestimate®
C$--/sqft
C$-- HOA
What's special
New flooringCalifornia shuttersRenovated bathrooms
- 2 days
- 9
- 1
Zillow last checked:
Listing updated:
Listed by:
REVEL Realty Inc., Brokerage
Source: TRREB,MLS®#: X13751484 Originating MLS®#: Niagara Association of REALTORS
Originating MLS®#: Niagara Association of REALTORSFacts & features
Interior
Bedrooms & bathrooms
- Bedrooms: 3
- Bathrooms: 2
Primary bedroom
- Level: Second
- Dimensions: 3.68 x 4.49
Bedroom
- Level: Main
- Dimensions: 2.44 x 2.89
Bedroom 2
- Level: Main
- Dimensions: 3.42 x 2.89
Bathroom
- Level: Main
Bathroom
- Level: Second
Dining room
- Level: Main
- Dimensions: 2.51 x 4.03
Family room
- Level: Main
- Dimensions: 3.6 x 4.03
Kitchen
- Level: Main
- Dimensions: 2.94 x 3.07
Mud room
- Level: Main
- Dimensions: 2.84 x 3.12
Heating
- Forced Air, Gas
Cooling
- Central Air
Appliances
- Included: Water Heater Owned
Features
- Basement: Unfinished,Full
- Has fireplace: Yes
- Fireplace features: Natural Gas
Interior area
- Living area range: 1100-1500 null
Property
Parking
- Total spaces: 28
- Parking features: Garage Door Opener
- Has garage: Yes
Features
- Stories: 1.5
- Patio & porch: Deck, Porch
- Pool features: None
- Waterfront features: None
Lot
- Size: 8 Square Feet
Details
- Additional structures: Greenhouse
- Parcel number: 641710036
- Other equipment: Generator - Full
Construction
Type & style
- Home type: SingleFamily
- Property subtype: Farm
Materials
- Vinyl Siding
- Foundation: Other
Utilities & green energy
- Sewer: Septic
- Water: Cistern
Community & HOA
Location
- Region: Fort Erie
Financial & listing details
- Annual tax amount: C$3,657
- Date on market: 9/8/2026
Price history
Price history is unavailable.
Public tax history
Tax history is unavailable.
Climate risks
Neighborhood: L0S


Similar homes
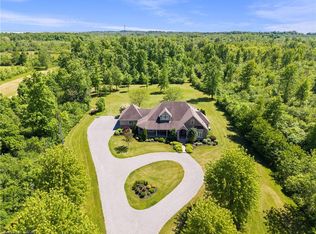
- C$959,9003 bd3 ba-- sqft27 Driftwood Trl, Fort Erie, ON L0S 1N0For Sale
 MLS ID #X13653068, RE/MAX NIAGARA REALTY LTD, BROKERAGE. TRREB
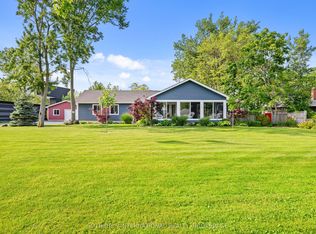
 - C$1,235,0003 bd2 ba-- sqft880 Edgemere Rd, Fort Erie, ON L2A 1A8For Sale
 MLS ID #X13647782, SOTHEBY'S INTERNATIONAL REALTY CANADA. TRREB
 - C$1,299,0003 bd2 ba-- sqft1498 Firelane #2, Pt Colborne, ON L3K 5V3For Sale
 MLS ID #X13539718, SAM MCDADI REAL ESTATE INC.. TRREB
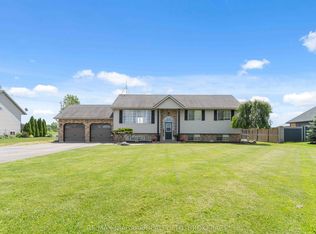
 - C$1,199,9994 bd2 ba-- sqft661 Carl Rd, Welland, ON L0S 1K0For Sale
 MLS ID #X13454338, RE/MAX NIAGARA REALTY LTD, BROKERAGE. TRREB
