Stunning 20 acres in Ridgeway/Stevensville Fabulous property with so many possibilities. Work, play, live, and invest all in one place.Situated in the Town of Fort Erie, this Ridgeway property is located minutes from Crystal Beach and Lake Erie, with a short drive to the QEW. Current 2000sqft building split between residence and dog boarding/daycare. Property also has outdoor horse boarding with an arena 70'x100' Approximately 17 acres are currently being used for a cash crop. Current Agricultural zoning allows for one single detached dwelling plus one accessory dwelling and many different business uses. The building was strategically designed so it can be converted for many other uses if desired. Turnkey Dog Kennel business is available. Rare opportunity for future development with 20 cleared acres in the country. Builders looking for the next best neighbourhood to develop... you have found it!!! Directly off Garrison Rd (Hwy 3): buyers must do their own due diligence with the city in respect to the services available, property uses/zoning and severability. Taxes reflect commercial business and can be changed if no business is operating.
For sale
C$1,799,900
1106 House Rd, Fort Erie, ON L0S 1N0
3beds
2baths
Single Family Residence
Built in ----
18.72 Acres Lot
$-- Zestimate®
C$--/sqft
C$-- HOA
What's special
- 37 days |
- 12 |
- 0 |
Zillow last checked:
Listing updated:
Listed by:
EXP REALTY
Source: TRREB,MLS®#: X13585884 Originating MLS®#: Toronto Regional Real Estate Board
Originating MLS®#: Toronto Regional Real Estate BoardFacts & features
Interior
Bedrooms & bathrooms
- Bedrooms: 3
- Bathrooms: 2
Primary bedroom
- Description: Primary Bedroom
- Level: Main
- Area: 13.62 Square Meters
- Area source: Other
- Dimensions: 4.09 x 3.33
Bedroom 2
- Description: Bedroom 2
- Level: Main
- Area: 9.29 Square Meters
- Area source: Other
- Dimensions: 3.33 x 2.79
Bedroom 3
- Description: Bedroom 3
- Level: Main
- Area: 9.3 Square Meters
- Area source: Other
- Dimensions: 3.05 x 3.05
Foyer
- Description: Foyer
- Level: Main
- Area: 9.34 Square Meters
- Area source: Other
- Dimensions: 2.24 x 4.17
Kitchen
- Description: Kitchen
- Level: Main
- Area: 16.29 Square Meters
- Area source: Other
- Dimensions: 4.75 x 3.43
Living room
- Description: Living Room
- Level: Main
- Area: 16.73 Square Meters
- Area source: Other
- Dimensions: 4.09 x 4.09
Office
- Description: Office
- Level: Main
- Area: 7.8 Square Meters
- Area source: Other
- Dimensions: 2.69 x 2.90
Other
- Description: Sitting
- Level: Main
- Area: 13.55 Square Meters
- Area source: Other
- Dimensions: 3.25 x 4.17
Heating
- Other, Gas
Cooling
- Central Air
Features
- None
- Basement: None
- Has fireplace: No
Interior area
- Living area range: 1500-2000 null
Property
Parking
- Total spaces: 30
- Parking features: Private
Features
- Pool features: None
Lot
- Size: 18.72 Acres
- Features: Clear View
Details
- Parcel number: 641750078
Construction
Type & style
- Home type: SingleFamily
- Architectural style: Bungalow
- Property subtype: Single Family Residence
Materials
- Vinyl Siding
- Foundation: Other
- Roof: Other,Unknown
Utilities & green energy
- Sewer: Septic
Community & HOA
Location
- Region: Fort Erie
Financial & listing details
- Annual tax amount: C$8,161
- Date on market: 7/20/2026
Price history
Price history is unavailable.
Public tax history
Tax history is unavailable.
Climate risks
Neighborhood: L0S
Nearby schools
GreatSchools rating
- 8/10Kaegebein SchoolGrades: 1-5Distance: 8.8 mi
- 2/10Dr Antonia Pantoja Community School Of Academic ExGrades: PK-8Distance: 9.2 mi
- 1/10Riverside Academy High SchoolGrades: 9-12Distance: 9.2 mi
Similar homes
- C$1,699,9002 bd2 ba-- sqft254 Prospect Point Rd S, Fort Erie, ON L0S 1N0For Sale
 MLS ID #X13704060, REVEL Realty Inc., Brokerage. TRREB
 - C$1,449,9005 bd3 ba-- sqft2700 Bridge St, Fort Erie, ON L0S 1N0For Sale
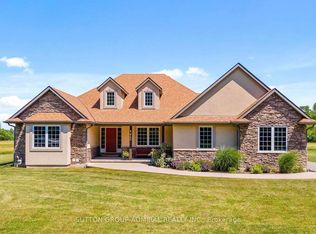 MLS ID #X13591148, SUTTON GROUP-ADMIRAL REALTY INC.. TRREB
 - C$1,495,0003 bd3 ba2.8k sqft5045 Michener Rd, Fort Erie, ON L0S 1R0For Sale
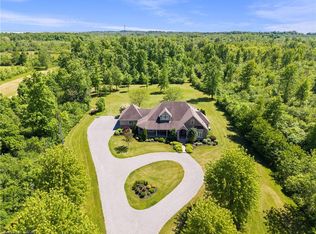 MLS ID #40839988, Chris Hendriks, Salesperson, RE/MAX Hendriks Team Realty. ITSO
 - C$1,049,7773 bd2 ba-- sqft2569 Bertie St, Fort Erie, ON L0S 1N0For Sale
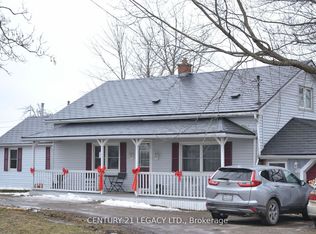 MLS ID #X13651108, CENTURY 21 LEGACY LTD.. TRREB
 - C$2,100,0005 bd3 ba-- sqft4337 Erie Rd, Fort Erie, ON L0S 1N0For SaleMLS ID #X13576760, Century 21 Heritage House LTD. TRREB
- C$1,010,0115 bd6 ba-- sqft901 Gorham Rd, Fort Erie, ON L0S 1N0For SaleMLS ID #X13450154, RIGHT AT HOME REALTY INC.. TRREB
- C$1,280,0003 bd3 ba2k sqft3507 Trillium Cres, Fort Erie, ON L0S 1N0For SaleMLS ID #40858310, Donna Ross, Salesperson, One Percent Realty Ltd.. ITSO
- C$1,749,0003 bd3 ba-- sqft4347 Erie Rd, Fort Erie, ON L0S 1N0For SaleMLS ID #X13005834, RIGHT AT HOME REALTY, BROKERAGE. TRREB
- C$998,8883 bd1 ba-- sqft1043 Ridge Rd N, Fort Erie, ON L0S 1N0For SaleMLS ID #X13610056, EXECUTIVE REAL ESTATE SERVICES LTD.. TRREB
- C$1,687,5003 bd4 ba-- sqft2439 Miller Rd, Pt Colborne, ON L3K 5V5For SaleMLS ID #X13642818, RE/MAX NIAGARA REALTY LTD, BROKERAGE. TRREB
- C$1,290,0003 bd4 ba-- sqft3250 Thunder Bay Rd, Fort Erie, ON L0S 1N0For SaleMLS ID #X13537508, REVEL Realty Inc., Brokerage. TRREB
- C$1,390,0002 bd2 ba-- sqft3307 Lakecrest Ct, Fort Erie, ON L0S 1N0For SaleMLS ID #X13620388, REVEL Realty Inc., Brokerage. TRREB
- C$1,999,9995 bd4 ba-- sqft725 Point Abino Rd S, Fort Erie, ON L0S 1N0For SaleMLS ID #X13573662, RE/MAX NIAGARA REALTY LTD, BROKERAGE. TRREB
- C$999,9993 bd2 ba-- sqft273 Prospect Point Rd S, Fort Erie, ON L0S 1N0For SaleMLS ID #X13660958, REVEL Realty Inc., Brokerage. TRREB
- C$2,490,0005 bd4 ba-- sqft3561 Yacht Harbour Rd, Fort Erie, ON L0S 1N0For SaleMLS ID #X13605298, RE/MAX NIAGARA REALTY LTD, BROKERAGE. TRREB
- C$959,0003 bd3 ba-- sqft4912 Brown Rd, Fort Erie, ON L0S 1N0For SaleMLS ID #X13601194, REVEL Realty Inc., Brokerage. TRREB
- C$1,490,0005 bd3 ba-- sqft4720 College Rd, Fort Erie, ON L0S 1S0For SaleMLS ID #X13122680, BOLDT REALTY INC., BROKERAGE. TRREB
- C$2,490,0004 bd4 ba3.8k sqft2497 Windmill Point Ln E, Fort Erie, ON L0S 1N0For SaleMLS ID #40838962, Jerry Hendriks, Broker of Record, RE/MAX Hendriks Team Realty. ITSO
- C$1,129,0004 bd3 ba-- sqft3001 Ozark Trl, Fort Erie, ON L0S 1N0For SaleMLS ID #X13581526, EXP REALTY. TRREB
- C$989,0004 bd3 ba-- sqft3571 Whispering Woods Trl, Fort Erie, ON L0S 1N0For SaleMLS ID #X13600322, EXP REALTY. TRREB
