Discover an unparalleled lakefront legacy in Crystal Beach with this incredibly rare offering of a prime property, boasting direct access to pristine sandy beaches and crystal-clear shallow waters. Designed for effortless four-season luxury, this year-round, 3-bedroom, 2.5-bathroom residence frames expansive, panoramic lake vistas from nearly every angle. Illuminated by newly upgraded pot lighting and enhanced by a full, fresh interior paint palette, the open-concept main floor is an entertainer's dream, featuring a seamless flow between the dining room and a living room anchored by a stately wood-burning hearth. At the heart of the home lies an inviting, traditional kitchen adorned with rich wood cabinetry and premium stainless steel appliances. Double doors seamlessly connect this indoor haven to a newly renovated, sprawling deck—now featuring sleek glass railings for completely unobstructed views and a magnificent outdoor fireplace, seating area and dining area, creating the ultimate setting for evening gatherings. Upstairs, the three serene bedrooms are elevated by classic bay windows that expertly capture postcard-perfect water views, beautifully complemented by three completely renovated, modern bathrooms. Fully serviced with municipal water and sewer, and equipped with a reliable backup generator for total peace of mind, the property also includes a generously scaled garage for vehicles and lake toys. Offering immense investment value with the rare potential to construct Accessory Dwelling Units (ADUs), this lakeside retreat is positioned for supreme convenience. Located just moments from local boutiques, dining, and scenic trails, it is a short drive from Fort Erie, the US border, and Niagara-on-the-Lake, and only 90 minutes from Toronto. Experience the pinnacle of waterfront living.
For sale
C$1,749,000
4347 Erie Rd, Fort Erie, ON L0S 1N0
3beds
1,864sqft
Single Family Residence, Residential
Built in ----
0.31 Acres Lot
$-- Zestimate®
C$938/sqft
C$-- HOA
What's special
Crystal-clear shallow watersNewly upgraded pot lightingOpen-concept main floorStately wood-burning hearthInviting traditional kitchenRich wood cabinetryPremium stainless steel appliances
- 10 days
- 74
- 5
Zillow last checked:
Listing updated:
Listed by:
Duncan Harvey, Salesperson,
RE/MAX Aboutowne Realty Corp.,
Non Mem, Salesperson,
RE/MAX ABOUTOWNE REALTY CORP.
Source: ITSO,MLS®#: 40863780Originating MLS®#: Cornerstone Association of REALTORS®
Facts & features
Interior
Bedrooms & bathrooms
- Bedrooms: 3
- Bathrooms: 3
- Full bathrooms: 2
- 1/2 bathrooms: 1
- Main level bathrooms: 1
Other
- Level: Second
Bedroom
- Level: Second
Bedroom
- Level: Second
Bathroom
- Features: 2-Piece
- Level: Main
Bathroom
- Features: 4-Piece
- Level: Second
Other
- Features: 4-Piece
- Level: Second
Dining room
- Level: Main
Kitchen
- Level: Main
Laundry
- Level: Main
Living room
- Level: Main
Heating
- Forced Air, Natural Gas
Cooling
- Central Air
Appliances
- Included: Water Heater Owned
- Laundry: Main Level
Features
- Basement: None
- Number of fireplaces: 1
- Fireplace features: Living Room, Wood Burning
Interior area
- Total structure area: 1,864
- Total interior livable area: 1,864 sqft
- Finished area above ground: 1,864
Video & virtual tour
Property
Parking
- Total spaces: 15
- Parking features: Attached Garage, Private Drive Double Wide
- Attached garage spaces: 3
- Uncovered spaces: 12
Features
- Stories: 2
- Exterior features: Year Round Living
- Has view: Yes
- View description: Lake
- Has water view: Yes
- Water view: Lake
- Waterfront features: Lake, Direct Waterfront, Stairs to Waterfront, Lake Privileges, Lake/Pond
- Body of water: Lake Erie
- Frontage type: South
- Frontage length: 26.02
Lot
- Size: 0.31 Acres
- Dimensions: 26.02 x 398.86
- Features: Rural, Irregular Lot, Beach, Near Golf Course, Marina, Park, Shopping Nearby
Details
- Parcel number: 641790482
- Zoning: RR
Construction
Type & style
- Home type: SingleFamily
- Architectural style: Contemporary
- Property subtype: Single Family Residence, Residential
Materials
- Vinyl Siding
- Roof: Asphalt Shing
Condition
- 31-50 Years
- New construction: No
Utilities & green energy
- Sewer: Sewer (Municipal)
- Water: Municipal
Community & HOA
Location
- Region: Fort Erie
Financial & listing details
- Price per square foot: C$938/sqft
- Annual tax amount: C$12,129
- Date on market: 9/16/2026
- Inclusions: Other, Washer/Dryer, Fridge, Stove, Microwave, Dishwasher, As Is
- Exclusions: Hot Tub Is Leased.
Price history
| Date | Event | Price |
|---|---|---|
| 9/16/2026 | Price change | C$1,749,000-16.7%C$938/sqft |
Source:  TRREB #X13790548 Report a problem TRREB #X13790548 Report a problem | ||
| 3/1/2021 | Listed for sale | C$2,100,000C$1,127/sqft |
Source: D.W. HOWARD REALTY LTD. BROKERAGE #40071279 Report a problem | ||
Public tax history
Tax history is unavailable.
Climate risks
Neighborhood: Crystal Beach

Similar homes
- C$1,280,0003 bd3 ba2k sqft3507 Trillium Cres, Fort Erie, ON L0S 1N0For Sale
 MLS ID #40858310, Donna Ross, Salesperson, One Percent Realty Ltd.. ITSO
 - C$1,100,0003 bd2 ba2.5k sqft2751 Nigh Rd, Fort Erie, ON L0S 1N0For Sale
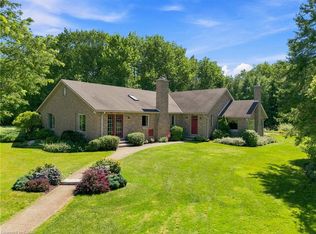 MLS ID #40859429, Rob Golfi, Salesperson, RE/MAX Escarpment Golfi Realty Inc.. ITSO
 - C$1,250,0004 bd3 ba1.6k sqft27 Maple Leaf Ave S, Ridgeway, ON L0S 1N0For Sale
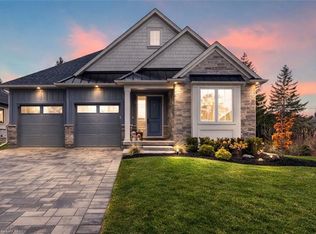 MLS ID #40853328, Greg Sykes, Salesperson, RE/MAX Niagara Realty Ltd.. ITSO
 - C$1,699,9005 bd3 ba2.2k sqft1970 Hollow Rd, Thorold, ON L0S 1E6For Sale
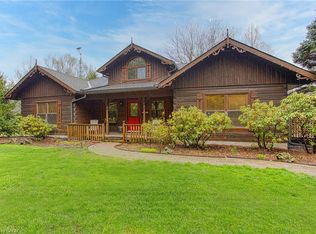 MLS ID #40863350, Chris Knighton, Salesperson, eXp Realty. ITSO
 - $1,500,0004 bd2 ba2.2k sqft3958 Southwestern Blvd, Orchard Park, NY 14127For Sale
 MLS ID #B1654749, Alina Pierowicz, Listing by: Verax Real Estate LLC. NYSAMLSs
 - $1,300,0003 bd2 ba1.7k sqft20 & 16 Mill St, Buffalo, NY 14221For SaleMLS ID #B1702546, Karen Baker Levin, Listing by: Howard Hanna WNY Inc.. NYSAMLSs
