Luxury inside. Nature outside. Nothing ordinary in between! Backing onto a pond and open green space with no rear neighbours, this exceptional Lucchetta-built bungalow in a sought-after adult community offers just under $150,000 in upgrades and craftsmanship that sets it apart. Featuring 2+2 bedrooms, 3 full baths, over 1700 sq ft on the main floor and over 1,500 sq ft of finished walkout living space, every detail has been thoughtfully considered. Custom Oakridge cabinetry (2024) enhances the kitchen, foyer, living room, laundry, primary bedroom and lower-level bar. The showpiece kitchen features a fluted white oak island with black quartz, Dolce quartz counters, chevron backsplash, wood-clad hood and KitchenAid black stainless appliances with gas range. Twelve Oaks white oak hardwood, 24x24 tile, a white oak and glass staircase, quartz in every bath and laundry, and extensive custom window treatments add sophistication throughout. The great room impresses with a tray ceiling, floor-to-ceiling stone gas fireplace, custom built-ins and access to a covered deck with glass railings and remote Somfy retractable screens overlooking the pond. The primary retreat features a custom headboard wall and spa-inspired ensuite with floating double vanity, polished Emperio Calacatta porcelain and frameless glass shower. A second bedroom or office and custom laundry complete the main floor. Downstairs, the walkout offers a rec room with linear gas fireplace, wet bar with wine storage and beverage fridge, two bedrooms (one used as a home gym), full bath and covered patio. Meridian brick, Permacon stone, Royal siding, exposed aggregate driveway, professional landscaping and armour stone complete the exterior. Alarm system and break-in protection window film for peace of mind. Enjoy clubhouse amenities like a pool and tennis courts, plus lawn care and snow removal ($310/month association fee). An extraordinary home, an exceptional setting and a lifestyle that's hard to duplicate.
For sale
C$1,195,000
335 Old Course Trl, Welland, ON L3B 0E8
3beds
1,706sqft
Single Family Residence, Residential
Built in 2023
540 Square Feet Lot
$-- Zestimate®
C$700/sqft
C$-- HOA
What's special
Showpiece kitchenDolce quartz countersChevron backsplashWood-clad hoodExtensive custom window treatmentsFloor-to-ceiling stone gas fireplaceCustom built-ins
- 5 days
- 8
- 0
Zillow last checked:
Listing updated:
Listed by:
Jerry Hendriks, Broker of Record,
RE/MAX Hendriks Team Realty
Source: ITSO,MLS®#: 40876967Originating MLS®#: Cornerstone Association of REALTORS®
Facts & features
Interior
Bedrooms & bathrooms
- Bedrooms: 3
- Bathrooms: 3
- Full bathrooms: 3
- Main level bathrooms: 2
- Main level bedrooms: 2
Kitchen
- Level: Main
Heating
- Forced Air, Natural Gas
Cooling
- Central Air
Appliances
- Included: Bar Fridge
Features
- Air Exchanger, Auto Garage Door Remote(s), In-law Capability
- Basement: Full,Finished
- Has fireplace: No
Interior area
- Total structure area: 3,237
- Total interior livable area: 1,706 sqft
- Finished area above ground: 1,706
- Finished area below ground: 1,531
Video & virtual tour
Property
Parking
- Total spaces: 6
- Parking features: Attached Garage, Private Drive Double Wide
- Attached garage spaces: 2
- Uncovered spaces: 4
Features
- Stories: 1
- Frontage type: West
- Frontage length: 45.93
Lot
- Size: 540 Square Feet
- Dimensions: 45.93 x 126.64
- Features: Urban, Highway Access, Landscaped, Open Spaces, Park, Place of Worship, Playground Nearby, Public Parking, Rec./Community Centre, Shopping Nearby
Details
- Parcel number: 644280996
- Zoning: RM
Construction
Type & style
- Home type: SingleFamily
- Architectural style: Bungalow
- Property subtype: Single Family Residence, Residential
Materials
- Brick
- Foundation: Poured Concrete
- Roof: Asphalt Shing
Condition
- 0-5 Years
- New construction: No
- Year built: 2023
Utilities & green energy
- Sewer: Sewer (Municipal)
- Water: Municipal
Community & HOA
Location
- Region: Welland
Financial & listing details
- Price per square foot: C$700/sqft
- Annual tax amount: C$8,500
- Date on market: 11/6/2026
- Inclusions: Other, Fridge, Stove, Dishwasher, Microwave, Washer, Dryer, All Window Coverings, All Elf's, Kinetico Reverse Osmosis, X2 Bar Fridges
Price history
| Date | Event | Price |
|---|---|---|
| 11/5/2026 | Listed for sale | C$1,195,000-17.6%C$700/sqft |
Source:  TRREB #X14153938 Report a problem | ||
| 1/23/2023 | Listing removed | -- |
Source:  Cornerstone Association of REALTORS® - Hamilton-Burlington #H4137993 Report a problem | ||
| 10/11/2022 | Price change | C$1,449,900-9.4%C$850/sqft |
Source: Cornerstone Association of REALTORS® - Hamilton-Burlington #H4137993 Report a problem | ||
| 6/10/2022 | Listed for sale | C$1,599,900C$938/sqft |
Source: Cornerstone Association of REALTORS® - Hamilton-Burlington #H4137993 Report a problem | ||
Public tax history
Tax history is unavailable.
Climate risks
Neighborhood: L3B


Similar homes
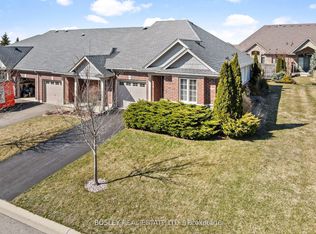
- C$1,099,7495 bd3 ba1.9k sqft149 Willowbrook Dr, Welland, ON L3C 0G2New Construction
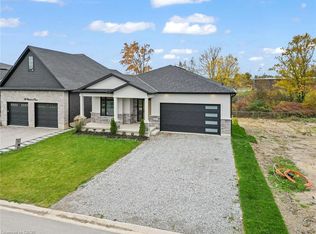 MLS ID #40877102, Stephen Canjar, Salesperson, Real Broker Ontario Ltd.. ITSO
- C$1,075,0004 bd3 ba1.8k sqft42 Carlton Ave, Welland, ON L3C 1R4For Sale
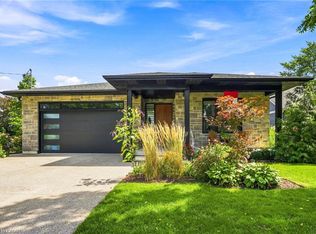 MLS ID #40874081, Drew Woolcott, Broker, RE/MAX Escarpment Realty Inc.. ITSO
- C$1,199,9004 bd4 ba2.3k sqft119 Midland Pl, Welland, ON L3B 0H4For Sale
 MLS ID #40852012, Rob Golfi, Salesperson, RE/MAX Escarpment Golfi Realty Inc.. ITSO
- C$849,9004 bd2 ba2.4k sqft226 Midland Pl, Welland, ON L3B 0H4New Construction
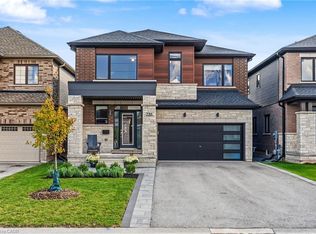 MLS ID #40872117, Visalinh Saythavy, Salesperson, Stonemill Realty Inc.. ITSO
