Welcome to 29 Morris Trail, a bright bungalow townhome in the Highlands at Hunters Pointe, Welland's award-winning adult lifestyle community. The main floor offers 1,376 sq ft with hardwood flooring throughout, a ceramic-tiled foyer, and an open-concept kitchen, dining and living area anchored by a gas fireplace. The generous primary bedroom features a 5-piece ensuite, with a second bedroom and a 3-piece bath completing the main level. The fully finished lower level adds a large rec room, two more bedrooms, a 3-piece bath and a big utility/laundry room, creating an ideal space for guests or extended family. Step out to the back deck, with a gas BBQ hookup ready for summer. Life at Hunters Pointe means no more grass cutting or snow shovelling, plus access to the community clubhouse with its indoor saltwater pool, hot tub, sauna, fitness centre, tennis and pickleball courts, library and games room, and a full calendar of social activities. All of this is just minutes from Hwy 406, Seaway Mall, golf, the Welland Canal trails, wineries and Niagara Falls.
For sale
C$639,900
29 Morris Trl, Welland, ON L3B 6G6
4beds
1,376sqft
Row/Townhouse, Residential
Built in 2000
4,791 Square Feet Lot
$-- Zestimate®
C$465/sqft
C$300/mo HOA
What's special
Hardwood flooring throughoutCeramic-tiled foyerGas fireplaceGenerous primary bedroomFully finished lower levelLarge rec roomBack deck
- 2 days
- 8
- 0
Zillow last checked:
Listing updated:
Listed by:
Rob Golfi, Salesperson,
RE/MAX Escarpment Golfi Realty Inc.
Source: ITSO,MLS®#: 40871545Originating MLS®#: Cornerstone Association of REALTORS®
Facts & features
Interior
Bedrooms & bathrooms
- Bedrooms: 4
- Bathrooms: 3
- Full bathrooms: 3
- Main level bathrooms: 2
- Main level bedrooms: 2
Kitchen
- Level: Main
Heating
- Forced Air, Natural Gas
Cooling
- Central Air
Appliances
- Included: Dishwasher, Dryer, Microwave, Refrigerator, Stove
Features
- Central Vacuum
- Basement: Full,Finished,Sump Pump
- Number of fireplaces: 1
- Fireplace features: Gas
Interior area
- Total structure area: 1,376
- Total interior livable area: 1,376 sqft
- Finished area above ground: 1,376
Video & virtual tour
Property
Parking
- Total spaces: 3
- Parking features: Attached Garage, Private Drive Double Wide
- Attached garage spaces: 1
- Uncovered spaces: 2
Features
- Stories: 1
- Patio & porch: Deck, Patio
- Frontage type: South
- Frontage length: 42.32
Lot
- Size: 4,791 Square Feet
- Dimensions: 42.32 x 115.11
- Features: Urban, Rectangular, Major Highway, Rec./Community Centre
Details
- Parcel number: 644280146
- Zoning: NC, RM-18
Construction
Type & style
- Home type: Townhouse
- Architectural style: Bungalow
- Property subtype: Row/Townhouse, Residential
- Attached to another structure: Yes
Materials
- Brick
- Foundation: Poured Concrete
- Roof: Asphalt Shing
Condition
- 16-30 Years
- New construction: No
- Year built: 2000
Utilities & green energy
- Sewer: Sewer (Municipal)
- Water: Municipal
Community & HOA
HOA
- Services included: Lawn, Snow, Pickleball, Comm Centre, Security
- HOA fee: C$300 monthly
Location
- Region: Welland
Financial & listing details
- Price per square foot: C$465/sqft
- Annual tax amount: C$6,047
- Date on market: 10/23/2026
- Inclusions: Central Vac, Dishwasher, Dryer, Microwave, Refrigerator, Stove
Price history
| Date | Event | Price |
|---|---|---|
| 10/23/2026 | Listed for sale | C$639,900C$465/sqft |
Source: ITSO #40871545 Report a problem | ||
Public tax history
Tax history is unavailable.
Climate risks
Neighborhood: L3B

Similar homes
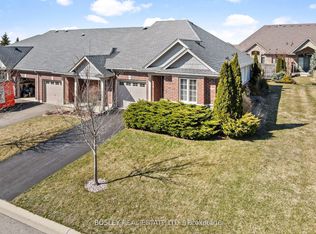
- C$648,0003 bd3 ba1.2k sqft1039 Hansler Rd, Welland, ON L3C 7M5For Sale
 MLS ID #40863487, Mario Hermenegildo, Broker of Record, ROYAL LEPAGE CERTIFIED REALTY. ITSO
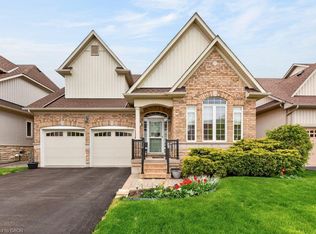
- C$589,9004 bd3 ba1.7k sqft16 Alexandra Dr, Thorold, ON L3B 0G5For Sale
 MLS ID #40873767, Nicholas Kazan, Broker, RE/MAX Escarpment Realty Inc.. ITSO
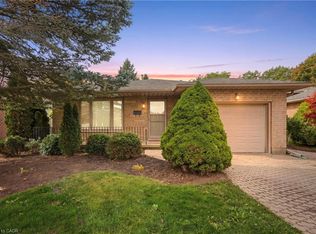
- C$639,9004 bd2 ba1.1k sqft84 Larchwood Cir, Welland, ON L3C 6T3For Sale
 MLS ID #40871844, Rob Golfi, Salesperson, RE/MAX Escarpment Golfi Realty Inc.. ITSO
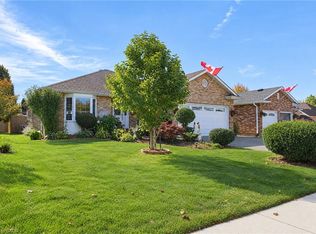
- C$778,9005 bd3 ba1.4k sqft93 Wellandvale Dr, Welland, ON L3C 7C6For Sale
 MLS ID #40872526, Anita Mann, Salesperson, Keller Williams Edge Realty. ITSO
