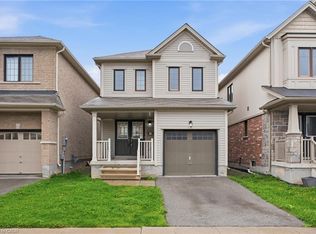
Welcome to 8713 Sourgum Avenue, Niagara Falls — This charming and well-maintained 2-storey home offers 1,870 sq ft of bright, open-concept living space and is located in one of Niagara Falls’ most family-friendly neighbourhoods. With 3 generously sized bedrooms, 2.5 bathrooms, and a single attached garage, this home is ideal for young families, professionals, or anyone looking for a move-in-ready property with modern comfort and timeless appeal. Step inside to find 9-foot ceilings, hardwood floors, and a functional main level layout that flows seamlessly from room to room. The spacious living and dining areas are perfect for entertaining or relaxing with family, while the kitchen offers ample storage, counter space, and a walk-out to the backyard — great for summer BBQs or outdoor play. Upstairs, you’ll find all three bedrooms, including a primary suite with ensuite bath and walk-in closet, along with the convenience of second-floor laundry — no more carrying loads up and down stairs! The unfinished basement offers a blank canvas for future expansion, whether you’re dreaming of a rec room, home office, gym, or guest suite. Situated on a quiet street with easy access to the QEW, this home is just minutes from the Niagara Premium Outlets, major shopping centres, restaurants, schools, and parks — and only a short drive to the world-famous Niagara Falls. Whether you're starting a family or looking for a smart long-term investment, 8713 Sourgum Avenue checks all the boxes. Come see for yourself why this is the perfect place to call home.
New construction
C$629,900
8713 Sourgum Ave, Niagara Falls, ON L2H 3S3
3beds
1,870sqft
Single Family Residence, Residential
Built in 2019
2,482 Square Feet Lot
$-- Zestimate®
C$337/sqft
C$-- HOA
What's special
Single attached garageHardwood floors
- 35 days |
- 44 |
- 0 |
Zillow last checked:
Listing updated:
Listed by:
Rob Golfi, Salesperson,
RE/MAX Escarpment Golfi Realty Inc.
Source: ITSO,MLS®#: 40848176Originating MLS®#: Cornerstone Association of REALTORS®
Facts & features
Interior
Bedrooms & bathrooms
- Bedrooms: 3
- Bathrooms: 3
- Full bathrooms: 2
- 1/2 bathrooms: 1
- Main level bathrooms: 1
Other
- Features: Ensuite Privilege, Walk-in Closet
- Level: Second
- Area: 169
- Dimensions: 13ft. 0in. x 13ft. 0in.
Bedroom
- Level: Second
- Area: 81.09
- Dimensions: 9ft. 1in. x 9ft. 0in.
Bedroom
- Level: Second
- Area: 99.44
- Dimensions: 11ft. 0in. x 9ft. 4in.
Bathroom
- Features: 2-Piece
- Level: Main
- Area: 0
- Dimensions: 0 x 0
Bathroom
- Features: 4-Piece
- Level: Second
- Area: 0
- Dimensions: 0 x 0
Other
- Features: 4-Piece, Ensuite
- Level: Second
- Area: 0
- Dimensions: 0 x 0
Dinette
- Level: Main
- Area: 121.69
- Dimensions: 12ft. 6in. x 10ft. 9in. x 9ft. 0in.
Foyer
- Level: Main
- Area: 0
- Dimensions: 0 x 0
Kitchen
- Level: Main
- Area: 99.11
- Dimensions: 11ft. 0in. x 9ft. 1in. x 9ft. 0in.
Laundry
- Level: Second
- Area: 0
- Dimensions: 0 x 0
Living room
- Level: Main
- Area: 228.96
- Dimensions: 12ft. 0in. x 19ft. 8in. x 9ft. 0in.
Mud room
- Level: Main
- Area: 0
- Dimensions: 0 x 0
Storage
- Level: Basement
- Area: 0
- Dimensions: 0 x 0
Utility room
- Level: Basement
- Area: 0
- Dimensions: 0 x 0
Heating
- Forced Air, Natural Gas
Cooling
- Central Air
Appliances
- Included: Dishwasher, Refrigerator, Stove
- Laundry: Upper Level
Features
- In-Law Floorplan
- Basement: Full,Unfinished
- Has fireplace: No
Interior area
- Total structure area: 1,870
- Total interior livable area: 1,870 sqft
- Finished area above ground: 1,870
- Finished area below ground: 0
Property
Parking
- Total spaces: 3
- Parking features: Attached Garage, Asphalt, Private Drive Single Wide
- Attached garage spaces: 1
- Uncovered spaces: 2
Features
- Stories: 2
- Frontage type: North
- Frontage length: 26.90
Lot
- Size: 2,482 Square Feet
- Dimensions: 26.9 x 91.86
- Features: Urban, Rectangular, Place of Worship, Playground Nearby, Quiet Area, Rec./Community Centre, School Bus Route, Schools
Details
- Parcel number: 642631295
- Zoning: R1F
Construction
Type & style
- Home type: SingleFamily
- Property subtype: Single Family Residence, Residential
Materials
- Stone, Vinyl Siding
- Foundation: Poured Concrete
- Roof: Asphalt Shing
Condition
- 6-15 Years,New Construction
- New construction: Yes
- Year built: 2019
Utilities & green energy
- Sewer: Sewer (Municipal)
- Water: Municipal
Community & HOA
Location
- Region: Niagara Falls
Financial & listing details
- Price per square foot: C$337/sqft
- Annual tax amount: C$5,906
- Date on market: 7/15/2026
- Inclusions: Dishwasher, Refrigerator, Stove
Price history
| Date | Event | Price |
|---|---|---|
| 7/15/2026 | Listed for sale | C$629,900-21.3%C$337/sqft |
Source:  TRREB #X13567386 Report a problem TRREB #X13567386 Report a problem | ||
| 6/11/2023 | Listing removed | -- |
Source:  Cornerstone Association of REALTORS® - Hamilton-Burlington #H4157759 Report a problem Cornerstone Association of REALTORS® - Hamilton-Burlington #H4157759 Report a problem | ||
| 3/9/2023 | Listed for sale | C$799,900-11%C$428/sqft |
Source: Cornerstone Association of REALTORS® - Hamilton-Burlington #H4157759 Report a problem | ||
| 10/1/2022 | Listing removed | -- |
Source: Cornerstone Association of REALTORS® - Hamilton-Burlington #H4140567 Report a problem | ||
| 7/6/2022 | Listed for sale | C$899,000C$481/sqft |
Source: Cornerstone Association of REALTORS® - Hamilton-Burlington #H4140567 Report a problem | ||
Public tax history
Tax history is unavailable.
Climate risks
Neighborhood: Garner
Nearby schools
GreatSchools rating
- 4/10Harry F Abate Elementary SchoolGrades: 2-6Distance: 5.5 mi
- 3/10Gaskill Preparatory SchoolGrades: 7-8Distance: 6.5 mi
- 3/10Niagara Falls High SchoolGrades: 9-12Distance: 7.3 mi

- C$--4 bd3 ba2.2k sqft8731 Sourgum Ave, Niagara Falls, ON L2H3S3Off Market
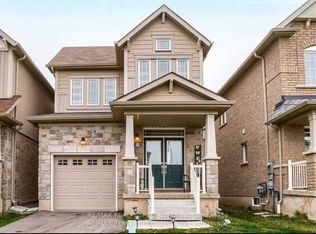
- C$2,5003 bd3 ba-- sqft8749 Sourgum Ave, Niagara Falls, ON L2H3S3For Rent
- C$627,0003 bd3 ba-- sqft8721 Pawpaw Ln, Niagara Falls, ON L2H3S4For Sale

- C$--4 bd3 ba-- sqft8779 Sourgum Ave, Niagara Falls, ON L2H3S3Off Market
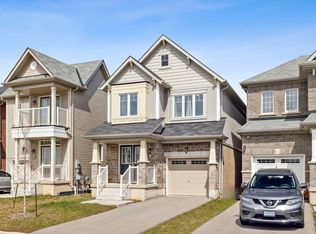
- C$2,7504 bd3 ba-- sqft8791 Sourgum Ave, Niagara Falls, ON L2H3S3For Rent
- C$1,6002 bd1 ba-- sqft8702 Chickory Trl #BASEMENT, Niagara Falls, ON L2H3S5For Rent
- C$1,100,0006 bd4 ba-- sqft8678 Chickory Trl, Niagara Falls, ON L2H3S5For Sale
- C$749,9004 bd3 ba-- sqft8670 Chickory Trl, Niagara Falls, ON L2H3S5For Sale
Similar homes
- C$629,0003 bd3 ba1.6k sqft7839 Dockweed Dr, Niagara Falls, ON L2H 3R9For Sale
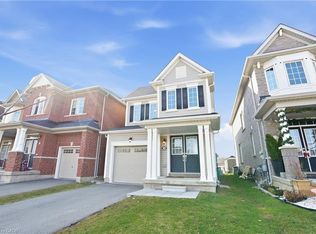 MLS ID #40815258, Rob Golfi, Salesperson, RE/MAX Escarpment Golfi Realty Inc.. ITSO
 - C$549,9003 bd3 ba1.3k sqft7774 Buckeye Cres, Niagara Falls, ON L2H 0P2For Sale
 MLS ID #40823190, Paul Makarenko, Salesperson, RE/MAX Escarpment Realty Inc.. ITSO
 - C$645,0004 bd3 ba1.6k sqft9338 White Oak Ave, Niagara Falls, ON L2G 3P6For Sale
 MLS ID #40850503, Tammy Trowers, Salesperson, Right at Home Realty. ITSO
 - C$599,9003 bd4 ba1.6k sqft6745 Dawson St, Niagara Falls, ON L2E 7B6For Sale
 MLS ID #40839502, Bernard Arzadon, Salesperson, eXp Realty. ITSO
 - C$724,9004 bd2 ba1.3k sqft7192 Kelly Dr, Niagara Falls, ON L2H 3K1For SaleMLS ID #40821112, Chris Knighton, Salesperson, eXp Realty. ITSO
- C$568,0003 bd2 ba1k sqft7506 Jubilee Dr, Niagara Falls, ON L2G 7J5For SaleMLS ID #40851911, Kayla Smith, Salesperson, RE/MAX Escarpment Realty Inc.. ITSO
- C$698,0003 bd3 ba1.6k sqft240 Velvet Way, Thorold, ON L2V 0J8For SaleMLS ID #40851695, Harry Chopra, Broker, ROYAL LEPAGE SIGNATURE REALTY. ITSO
- C$679,9003 bd3 ba1.5k sqft49 Sugar May Ave, Thorold, ON L2V 0L3For SaleMLS ID #40823158, Bryan Jaskolka, Salesperson, CMI REAL ESTATE INC. ITSO
- C$540,0004 bd2 ba1k sqft5709 Deerbrook St, Niagara Falls, ON L2G 7V6For SaleMLS ID #40845352, Phillip Brown, Salesperson, Right at Home Realty. ITSO
- C$670,0003 bd3 ba1.6k sqft305 Vanilla Trl, Thorold, ON L2V 0K8For SaleMLS ID #40831656, Jessica Magill, Salesperson, SOLID ROCK REALTY. ITSO
- C$615,0003 bd-- ba1.5k sqft4552 Portage Rd #104, Niagara Falls, ON L2E 6A8For SaleMLS ID #40830467, Robin Patel, Salesperson, RE/MAX METROPOLIS REALTY. ITSO
- C$499,9003 bd2 ba1.2k sqft6479 Malibu Dr, Niagara Falls, ON L2H 2W4For SaleMLS ID #40848124, Catherine Poirier, Salesperson, RE/MAX Garden City Realty Inc.. ITSO
- C$549,9003 bd2 ba1k sqft6442 Taylor St, Niagara Falls, ON L2G 2G1For SaleMLS ID #40842450, Josh Peixoto, Salesperson, Century 21 Heritage House LTD. ITSO
- C$599,9003 bd2 ba1.1k sqft6680 McLeod Rd, Niagara Falls, ON L2G 3G5For SaleMLS ID #40853478, Rob Golfi, Salesperson, RE/MAX Escarpment Golfi Realty Inc.. ITSO
- C$739,9554 bd2 ba1.3k sqft7880 Ascot Cir, Niagara Falls, ON L2H 3E4For SaleMLS ID #40839233, Melissa Oag, Salesperson, REALTY ONE GROUP INSIGHT. ITSO
- C$599,9003 bd2 ba1.1k sqft11 Rochelle Cres, Fort Erie, ON L0S 1N0For SaleMLS ID #40856853, Judy Sweeting, Salesperson, RE/MAX Garden City Realty Inc.. ITSO
- C$649,9006 bd3 ba1.9k sqft5155 Bridge St, Niagara Falls, ON L2E 2T2For SaleMLS ID #40840735, Nishant Nishant, Salesperson, PEAK REALTY LTD.. ITSO
- C$619,9006 bd2 ba1.6k sqft78 Price Ave, Welland, ON L3C 3Y2For SaleMLS ID #40823843, Ailton Dias Santana Jr., Salesperson, EXP REALTY. ITSO
- C$879,0004 bd2 ba2.1k sqft7109 Parkside Rd, Niagara Falls, ON L2H 3L6For SaleMLS ID #40841173, Harry Chopra, Broker, ROYAL LEPAGE SIGNATURE REALTY. ITSO
- C$524,9904 bd2 ba1k sqft6548 Laguna Ct, Niagara Falls, ON L2H 2W3For SaleMLS ID #40814403, Chris Knighton, Salesperson, eXp Realty. ITSO
