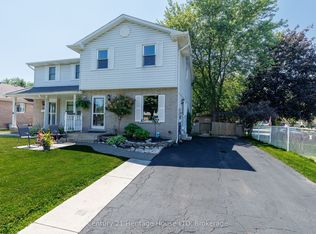
Imagine coming home to this warm and welcoming 3-bedroom, 2-bathroom family home, nestled on a beautiful mature lot. A large covered front porch greets you as you arrive, setting the tone for the inviting space inside. Sunlight floods the bright, open main floor, featuring a generous living room ideal for cozy evenings, a cheerful kitchen with ample cabinetry and counter space perfect for family meals, a separate dining area, and a convenient 2-piece powder room. Step through the sliding glass doors off the dining room to discover your private backyard oasis: a fully fenced yard with a spacious patio, storage shed, mature trees offering shade, beautiful gardens, and peaceful sitting areas. It's the perfect setting for summer BBQs, kids playing safely, or simply unwinding after a long day. Upstairs, you'll find an extra-large primary bedroom with plenty of room for a king-size bed and a personal retreat, plus two additional good-sized bedrooms and a full 4-piece bathroom. The lower level is full of potential and ready for your vision-laundry facilities are already in place, with a rough-in for a future bathroom. Add a rec room, home office, or guest suite to instantly expand your living space. Side-door access makes it all seamless, leading directly to the basement, backyard, and your private 2-car driveway. Tucked away in a quiet, friendly neighbourhood, this home is just minutes from the iconic Niagara Falls and local attractions. You'll enjoy easy access to Smart Centres, Costco, top-rated schools, and major highways. Plus, the area is poised for even greater convenience with the new South Niagara Hospital under construction nearby-bringing enhanced healthcare services and long-term value to the community when it opens in 2028. This is more than just a house-it's a place to create lasting memories.
For sale
C$499,900
6479 Malibu Dr, Niagara Falls, ON L2H 2W4
3beds
1,256sqft
Single Family Residence, Residential
Built in 1990
3,382 Square Feet Lot
$-- Zestimate®
C$398/sqft
C$-- HOA
What's special
Beautiful mature lotLarge covered front porchBright open main floorSeparate dining areaPrivate backyard oasisFully fenced yardSpacious patio
- 37 days |
- 28 |
- 2 |
Zillow last checked:
Listing updated:
Listed by:
Catherine Poirier, Salesperson,
RE/MAX Garden City Realty Inc.,
Perry Poirier, Salesperson,
RE/MAX Garden City Realty Inc.
Source: ITSO,MLS®#: 40848124Originating MLS®#: Cornerstone Association of REALTORS®
Facts & features
Interior
Bedrooms & bathrooms
- Bedrooms: 3
- Bathrooms: 2
- Full bathrooms: 1
- 1/2 bathrooms: 1
- Main level bathrooms: 1
Other
- Level: Second
Bedroom
- Level: Second
Bedroom
- Level: Second
Bathroom
- Features: 2-Piece
- Level: Main
Bathroom
- Features: 4-Piece
- Level: Second
Dining room
- Level: Main
Kitchen
- Level: Main
Living room
- Level: Main
Heating
- Forced Air, Natural Gas
Cooling
- Central Air
Appliances
- Included: Dryer, Washer
Features
- None
- Basement: Full,Unfinished
- Has fireplace: No
Interior area
- Total structure area: 1,256
- Total interior livable area: 1,256 sqft
- Finished area above ground: 1,256
Property
Parking
- Total spaces: 2
- Parking features: Front Yard Parking
- Uncovered spaces: 2
Features
- Stories: 2
- Frontage type: West
- Frontage length: 28.67
Lot
- Size: 3,382 Square Feet
- Dimensions: 28.67 x 117.98
- Features: Urban, Hospital, Library, Place of Worship, Schools
Details
- Parcel number: 643600127
- Zoning: R2
Construction
Type & style
- Home type: SingleFamily
- Property subtype: Single Family Residence, Residential
- Attached to another structure: Yes
Materials
- Brick, Vinyl Siding
- Foundation: Concrete Perimeter
- Roof: Asphalt Shing
Condition
- 31-50 Years
- New construction: No
- Year built: 1990
Utilities & green energy
- Sewer: Sewer (Municipal)
- Water: Municipal
Community & HOA
Location
- Region: Niagara Falls
Financial & listing details
- Price per square foot: C$398/sqft
- Annual tax amount: C$2,936
- Date on market: 7/15/2026
- Inclusions: Dryer, Washer
Price history
| Date | Event | Price |
|---|---|---|
| 7/15/2026 | Listed for sale | C$499,900C$398/sqft |
Source:  TRREB #X13567914 Report a problem TRREB #X13567914 Report a problem | ||
Public tax history
Tax history is unavailable.
Climate risks
Neighborhood: Lundy
Nearby schools
GreatSchools rating
- 4/10Harry F Abate Elementary SchoolGrades: 2-6Distance: 3.9 mi
- 3/10Gaskill Preparatory SchoolGrades: 7-8Distance: 4.9 mi
- 3/10Niagara Falls High SchoolGrades: 9-12Distance: 5.8 mi
Schools provided by the listing agent
- Elementary: Forestview Ps, Our Lady Of Mount Carmel
- High: Westlane, Saint Michael
Source: ITSO. This data may not be complete. We recommend contacting the local school district to confirm school assignments for this home.
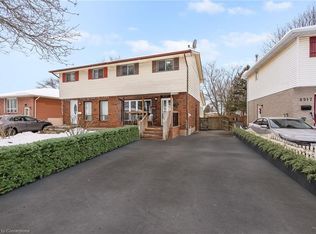
- C$539,9003 bd2 ba-- sqft6477 Malibu Dr, Niagara Falls, ON L2H2W4For Sale
- C$528,0004 bd3 ba1.2k sqft6527 Kuhn Cres, Niagara Falls, ON L2H2H1Sold
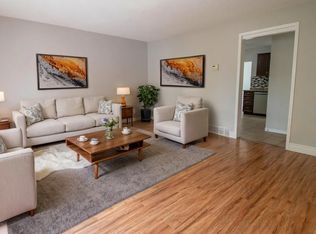
- C$--3 bd1 ba-- sqft6527 Kuhn Cres #1, Niagara Falls, ON L2H2H1Off Market
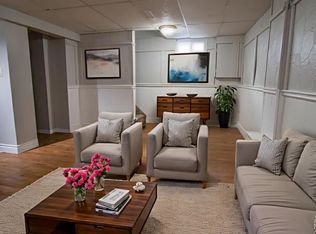
- C$--1 bd1 ba-- sqft6527 Kuhn Cres #2, Niagara Falls, ON L2H2H1Off Market
- C$--3 bd1 ba-- sqft6524 Laguna Ct, Niagara Falls, ON L2H2W4Off Market
- C$524,9904 bd2 ba1k sqft6548 Laguna Ct, Niagara Falls, ON L2H2W3For Sale
- C$2,2992 bd1 ba-- sqft6479 Montrose Rd, Niagara Falls, ON L2H1M1For Rent
- C$--1 bd1 ba726 sqft6479 Montrose Rd #1-BEDROOM, Niagara Falls, ON L2H1M1Off Market
Similar homes
- C$524,9904 bd2 ba1k sqft6548 Laguna Ct, Niagara Falls, ON L2H 2W3For Sale
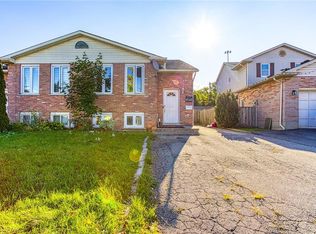 MLS ID #40814403, Chris Knighton, Salesperson, eXp Realty. ITSO
 - C$614,9003 bd2 ba1.1k sqft6444 Armstrong Dr, Niagara Falls, ON L2H 2M1For Sale
 MLS ID #40838803, Lynn Fee, Salesperson, RE/MAX Escarpment Realty Inc.. ITSO
 - C$568,0003 bd2 ba1k sqft7506 Jubilee Dr, Niagara Falls, ON L2G 7J5For Sale
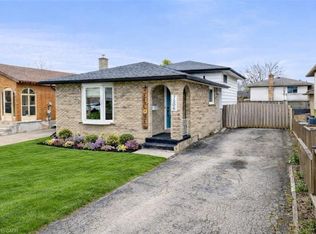 MLS ID #40851911, Kayla Smith, Salesperson, RE/MAX Escarpment Realty Inc.. ITSO
 - C$540,0004 bd2 ba1k sqft5709 Deerbrook St, Niagara Falls, ON L2G 7V6For Sale
 MLS ID #40845352, Phillip Brown, Salesperson, Right at Home Realty. ITSO
 - C$695,0004 bd2 ba1.3k sqft7192 Kelly Dr, Niagara Falls, ON L2H 3K1For SaleMLS ID #40856949, Chris Knighton, Salesperson, eXp Realty. ITSO
- C$499,0003 bd2 ba1.4k sqft4731 3rd Ave, Niagara Falls, ON L2E 4L7For SaleMLS ID #40778635, Liz Martinez, Salesperson, Century 21 Miller Real Estate Ltd.. ITSO
- C$569,9004 bd2 ba1.1k sqft5524 Fraser St, Niagara Falls, ON L2E 3C9For SaleMLS ID #40852290, Renzo Amorin Cumpa, Salesperson, Right at Home Realty. ITSO
- C$474,0003 bd2 ba1.2k sqft5070 Drummond Rd #3, Niagara Falls, ON L2E 6E4For SaleMLS ID #40840497, Bryan Jaskolka, Salesperson, CMI REAL ESTATE INC. ITSO
- C$599,9003 bd4 ba1.6k sqft6745 Dawson St, Niagara Falls, ON L2E 7B6For SaleMLS ID #40839502, Bernard Arzadon, Salesperson, eXp Realty. ITSO
- C$399,0003 bd2 ba1.2k sqft8136 Coventry Rd #74, Niagara Falls, ON L2H 2X6For SaleMLS ID #40850409, Olabode Ogundimu, Salesperson, HOMELIFE MIRACLE REALTY LTD. ITSO
- C$469,0002 bd2 ba1.3k sqft7768 Ascot Cir #5, Niagara Falls, ON L2H 3P9For SaleMLS ID #40853112, Sandra Longden, Salesperson, Re/Max REALTY SERVICES INC. ITSO
- C$579,9003 bd2 ba1.5k sqft109 Hodgkins Ave, Thorold, ON L2V 1M2For SaleMLS ID #40853206, Waldemar Niburski, Salesperson, Sutton Group Innovative Realty Inc.. ITSO
- C$449,9003 bd2 ba1.1k sqft7470 Monastery Dr #4, Niagara Falls, ON L2H 3B3For SaleMLS ID #40842312, Nalin Gunasekara, Salesperson, CENTURY 21 GREEN REALTY INC. ITSO
- C$599,9003 bd2 ba1.1k sqft6680 McLeod Rd, Niagara Falls, ON L2G 3G5For SaleMLS ID #40853478, Rob Golfi, Salesperson, RE/MAX Escarpment Golfi Realty Inc.. ITSO
- C$439,9003 bd2 ba1.1k sqft6767 Thorold Stone Rd #77, Niagara Falls, ON L2J 3W9For SaleMLS ID #40847289, Kevin Gibson, Salesperson, RE/MAX Niagara Realty Ltd.. ITSO
- $489,9003 bd3 ba1.8k sqft705 Sara Ct, Lewiston, NY 14092For Sale
 MLS ID #B1697802, Alisa M Talarico, Listing by: Century 21 North East. NYSAMLSs
 - C$499,9003 bd1 ba1k sqft10 Tracey Rd, Saint Catharines, ON L2N 6P9New ConstructionMLS ID #40851181, David R. Seburn, Salesperson, RE/MAX Escarpment Realty Inc.. ITSO
- C$468,0006 bd3 ba1.3k sqft2 Townline Rd E, Thorold, ON L2V 1W1For SaleMLS ID #40850880, Chris Hendriks, Salesperson, RE/MAX Hendriks Team Realty. ITSO
- C$619,4233 bd1 ba1k sqft13 Allanburg Rd S, Saint Catharines, ON L2T 2R8For SaleMLS ID #40856243, Adam Delvecchio, Salesperson, Royal LePage State Realty Inc.. ITSO
- C$739,9554 bd2 ba1.3k sqft7880 Ascot Cir, Niagara Falls, ON L2H 3E4For SaleMLS ID #40839233, Melissa Oag, Salesperson, REALTY ONE GROUP INSIGHT. ITSO
