A custom-built home that doesn’t look like everything else. Built in 2020 and set in one of Welland’s sought-after areas, 42 Carlton Avenue combines clean modern design with thoughtful, comfortable living. The main level features an impressive open-concept kitchen, dining and living space, anchored by a large island, high-end finishes and a striking fireplace feature. Four bedrooms and three bathrooms provide plenty of room for family, guests or a home office. The finished basement adds even more versatility with a second kitchen and generous living space. Outside, the property really sets itself apart. A beautifully landscaped backyard creates a private retreat with multiple entertaining areas, while the separate heated and air-conditioned bunkie offers an ideal guest room, office, studio or whatever space you need it to be. A newer custom home, great design, exceptional outdoor space and a location that puts you close to everything Welland has to offer — this is one worth seeing in person. Don’t be TOO LATE*! *REG TM. RSA.
For sale
C$1,199,000
42 Carlton Ave, Welland, ON L3C 1R4
4beds
1,824sqft
Single Family Residence, Residential
Built in ----
7,087 Square Feet Lot
$-- Zestimate®
C$657/sqft
C$-- HOA
What's special
Clean modern designThoughtful comfortable livingLarge islandHigh-end finishesStriking fireplace featureFour bedroomsThree bathrooms
- 8 days
- 15
- 0
Zillow last checked:
Listing updated:
Listed by:
Drew Woolcott, Broker,
RE/MAX Escarpment Realty Inc.
Source: ITSO,MLS®#: 40859793Originating MLS®#: Cornerstone Association of REALTORS®
Facts & features
Interior
Bedrooms & bathrooms
- Bedrooms: 4
- Bathrooms: 3
- Full bathrooms: 3
- Main level bathrooms: 2
- Main level bedrooms: 2
Other
- Level: Main
Bedroom
- Level: Main
Bedroom
- Level: Basement
Bedroom
- Level: Basement
Bathroom
- Features: 3-Piece
- Level: Main
Bathroom
- Features: 3-Piece
- Level: Main
Bathroom
- Features: 4-Piece
- Level: Basement
Dining room
- Level: Main
Great room
- Level: Main
Kitchen
- Level: Main
Recreation room
- Level: Basement
Heating
- Forced Air, Natural Gas
Cooling
- Central Air
Appliances
- Included: Built-in Microwave, Dishwasher, Dryer, Freezer, Gas Oven/Range, Microwave, Refrigerator, Washer
- Laundry: Lower Level
Features
- None
- Windows: Window Coverings
- Basement: Full,Finished
- Has fireplace: No
Interior area
- Total structure area: 1,824
- Total interior livable area: 1,824 sqft
- Finished area above ground: 1,824
Video & virtual tour
Property
Parking
- Total spaces: 6
- Parking features: Attached Garage, Private Drive Double Wide
- Attached garage spaces: 2
- Uncovered spaces: 4
Features
- Stories: 1
- Frontage type: East
- Frontage length: 59.06
Lot
- Size: 7,087 Square Feet
- Dimensions: 59.06 x 120
- Features: Urban, Shopping Nearby
Details
- Additional parcels included: 640850746
- Parcel number: 640850748
- Zoning: RL1
Construction
Type & style
- Home type: SingleFamily
- Architectural style: Bungalow
- Property subtype: Single Family Residence, Residential
Materials
- Brick, Stone
- Foundation: Poured Concrete
- Roof: Asphalt Shing
Condition
- 6-15 Years
- New construction: No
Utilities & green energy
- Sewer: Septic Tank
- Water: Municipal
Community & HOA
Location
- Region: Welland
Financial & listing details
- Price per square foot: C$657/sqft
- Annual tax amount: C$5,260
- Date on market: 9/1/2026
- Inclusions: Built-in Microwave, Dishwasher, Dryer, Freezer, Gas Oven/Range, Microwave, Refrigerator, Washer, Window Coverings, Additional Washer, Dryer, Dishwasher In Basement, Elfs
- Road surface type: Paved
Price history
| Date | Event | Price |
|---|---|---|
| 9/1/2026 | Listed for sale | C$1,199,000C$657/sqft |
Source: ITSO #40859793 Report a problem | ||
Public tax history
Tax history is unavailable.
Climate risks
Neighborhood: L3C
Similar homes
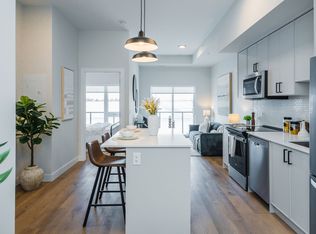
- C$1,299,9005 bd3 ba2.6k sqft1216 Cataract Rd, Thorold, ON L3B 5N5For Sale
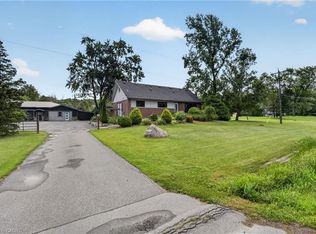 MLS ID #40861284, Melissa Mordue, Salesperson, Homelife Professionals Realty Inc.. ITSO
 - C$1,200,0004 bd4 ba2.7k sqft169 Michael Dr, Welland, ON L3C 7B8For Sale
 MLS ID #40853227, Jerry Hendriks, Broker of Record, RE/MAX Hendriks Team Realty. ITSO
 - C$949,9004 bd3 ba2.2k sqft12 Harvest Oak Dr, Welland, ON L3C 6Z1For Sale
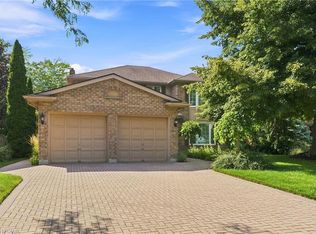 MLS ID #40862151, Rob Golfi, Salesperson, RE/MAX Escarpment Golfi Realty Inc.. ITSO
 - C$949,9003 bd4 ba1.9k sqft325 Foxtail Ave, Welland, ON L3C 7J8For Sale
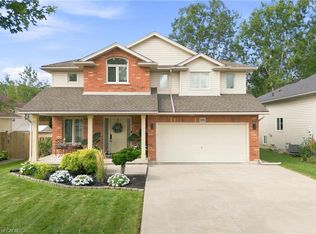 MLS ID #40861103, Rob Golfi, Salesperson, RE/MAX Escarpment Golfi Realty Inc.. ITSO
