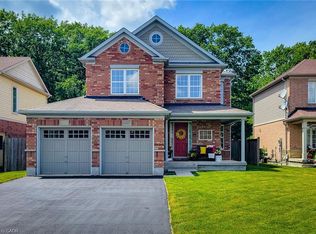
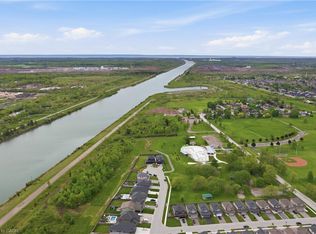
Welcome to 11 Greenbriar Court in Welland, a custom-built 2-storey home proudly offered for sale by the original owners. Nestled on a quiet, highly desirable court in a sought-after neighbourhood where neighbours have stayed for decades, creating a true sense of community that is hard to find. Situated on an impressive pie-shaped lot with an expansive backyard, this meticulously maintained home offers over 2,000 sq ft of above grade living space and exceptional pride of ownership throughout. Inside, you’ll find spacious principal rooms, beautiful mahogany trim and doors, and a warm, inviting layout designed for comfortable family living. The bright eat-in kitchen overlooks the backyard and opens into the welcoming family room featuring a cozy gas fireplace, creating the perfect gathering space for everyday living and entertaining. Upstairs features 4 generous bedrooms, including a spacious primary suite complete with a walk-in closet and private ensuite. The partially finished basement offers endless potential and includes a separate entrance through the garage along with a 3-piece bathroom rough-in, rec room, possible 5th bedroom, and ample storage. Additional highlights include 200-amp electrical service, central vac, attached 1.5 car garage with inside entry, and laundry hook up in the main floor mudroom. Located in the catchment for highly desirable schools, and close to parks, shopping, golf courses and more...this is a rare opportunity to own a lovingly cared-for family home in one of Welland’s most established neighbourhoods.
For sale
C$770,000
11 Greenbriar Ct, Welland, ON L3C 5T7
4beds
2,003sqft
Single Family Residence, Residential
Built in ----
8,700 Square Feet Lot
$-- Zestimate®
C$384/sqft
C$-- HOA
What's special
Quiet highly desirable courtImpressive pie-shaped lotExpansive backyardSpacious principal roomsAmple storage
- 64 days |
- 28 |
- 0 |
Zillow last checked:
Listing updated:
Listed by:
Rob Golfi, Salesperson,
RE/MAX Escarpment Golfi Realty Inc.
Source: ITSO,MLS®#: 40834091Originating MLS®#: Cornerstone Association of REALTORS®
Facts & features
Interior
Bedrooms & bathrooms
- Bedrooms: 4
- Bathrooms: 3
- Full bathrooms: 2
- 1/2 bathrooms: 1
- Main level bathrooms: 1
Bedroom
- Level: Second
Bedroom
- Level: Second
Bedroom
- Level: Second
Other
- Level: Second
Bathroom
- Features: 2-Piece
- Level: Main
Bathroom
- Features: 4-Piece
- Level: Second
Other
- Features: 3-Piece
- Level: Second
Dining room
- Level: Main
Family room
- Level: Main
Foyer
- Level: Main
Kitchen
- Level: Main
Laundry
- Level: Basement
Living room
- Level: Main
Mud room
- Level: Main
Other
- Description: Walk-In Closet
- Level: Second
Other
- Description: Play Room / Finished Area
- Level: Basement
Recreation room
- Level: Basement
Storage
- Level: Basement
Heating
- Forced Air, Natural Gas
Cooling
- Central Air
Appliances
- Laundry: In Basement, Main Level
Features
- Central Vacuum, In-law Capability, Rough-in Bath
- Basement: Walk-Up Access,Full,Partially Finished
- Number of fireplaces: 1
- Fireplace features: Family Room, Gas
Interior area
- Total structure area: 2,003
- Total interior livable area: 2,003 sqft
- Finished area above ground: 2,003
Property
Parking
- Total spaces: 5.5
- Parking features: Attached Garage, Private Drive Double Wide
- Attached garage spaces: 1.5
- Uncovered spaces: 4
Features
- Stories: 2
- Patio & porch: Deck, Porch
- Frontage type: West
- Frontage length: 53.88
Lot
- Size: 8,700 Square Feet
- Dimensions: 53.88 x 161.47
- Features: Urban, Cul-De-Sac, Near Golf Course, Park, Place of Worship, Public Transit, Quiet Area
Details
- Parcel number: 640970081
- Zoning: RL1
Construction
Type & style
- Home type: SingleFamily
- Property subtype: Single Family Residence, Residential
Materials
- Brick, Vinyl Siding
- Foundation: Poured Concrete
- Roof: Asphalt Shing
Condition
- 31-50 Years
- New construction: No
Utilities & green energy
- Sewer: Sewer (Municipal)
- Water: Municipal
Community & HOA
Location
- Region: Welland
Financial & listing details
- Price per square foot: C$384/sqft
- Annual tax amount: C$5,724
- Date on market: 5/27/2026
- Inclusions: Other, Refrigerator, Gas Stove, Range Hood, B/I Dishwasher, Washer, Dryer, Mini Fridge, All Window Blinds & Associated Hardware, All Window Curtains/Rods & Associated Hardware, All Bathroom Mirrors, Basement Shelving, Bar Fridge
- Exclusions: Dining Room Chandelier

Rob Golfi - Owner
(905) 575-7700
By pressing Contact Agent, you agree that the real estate professional identified above may call/text you about your search, which may involve use of automated means and pre-recorded/artificial voices. You don't need to consent as a condition of buying any property, goods, or services. Message/data rates may apply. You also agree to our Terms of Use. Zillow does not endorse any real estate professionals. We may share information about your recent and future site activity with your agent to help them understand what you're looking for in a home.
Price history
| Date | Event | Price |
|---|---|---|
| 5/27/2026 | Listed for sale | C$770,000C$384/sqft |
Source: ITSO #40834091 Report a problem | ||
Public tax history
Tax history is unavailable.
Climate risks
Neighborhood: L3C
Nearby schools
GreatSchools rating
- 4/10Harry F Abate Elementary SchoolGrades: 2-6Distance: 13.8 mi
- 3/10Gaskill Preparatory SchoolGrades: 7-8Distance: 14.6 mi
- 3/10Niagara Falls High SchoolGrades: 9-12Distance: 15.5 mi

- C$535,0004 bd2 ba1.3k sqft12 Hampton Ct, Welland, ON L3C5T2Sold
- C$754,9004 bd2 ba-- sqft40 Wellbrook Blvd, Welland, ON L3C5T4For Sale

- C$--3 bd1 ba-- sqft425 Fitch St, Welland, ON L3C4W7Off Market
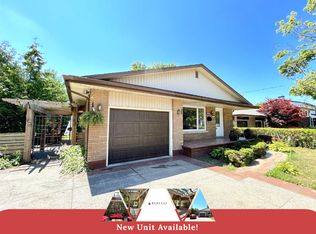
- C$--2 bd1 ba-- sqft51 Calla Ter #3, Welland, ON L3C5S6Off Market
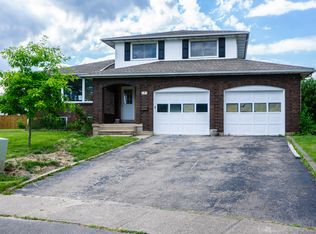
- C$--2 bd1 ba-- sqft23 Aquador Dr #2, Welland, ON L3C5S4Off Market
- C$779,0005 bd2 ba-- sqft346 Clare Ave, Welland, ON L3C5R2For Sale
- C$---- bd-- ba-- sqft19 Oak Ct, Welland, ON L3C4V1Off Market
- C$849,9004 bd5 ba2.1k sqft14 Willowbrook Dr, Welland, ON L3C0G1For Sale
Similar homes
- C$774,9003 bd2 ba1.6k sqft17 Montgomery Rd, Welland, ON L3C 2Y2For Sale
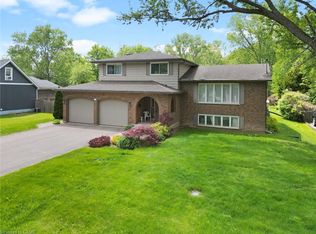 MLS ID #40838000, Stephen Canjar, Salesperson, Real Broker Ontario Ltd.. ITSO
 - C$725,0003 bd3 ba1.9k sqft9 Magnolia Ct, Fonthill, ON L3E 0H5For Sale
 MLS ID #40829761, Melissa May Ziemianski, Broker, Royal LePage Burloak Real Estate Services. ITSO
 - C$799,9003 bd3 ba1.8k sqft6687 Saint Michael Ave, Niagara Falls, ON L2H 0C6For Sale
 MLS ID #40841571, Adrian Di Pietro, Salesperson, New Era Real Estate. ITSO
 - C$949,8004 bd4 ba2k sqft334 Viger Dr, Welland, ON L3B 0E2For Sale
 MLS ID #40833680, Rob Golfi, Salesperson, RE/MAX Escarpment Golfi Realty Inc.. ITSO
 - C$699,0003 bd2 ba1.8k sqft776 Canboro Rd, Pelham, ON L0S 1C0For SaleMLS ID #40830610, Robert James, Salesperson, Royal LePage NRC Realty Inc.. ITSO
- C$649,9003 bd1 ba1.7k sqft323 Regional Rd #20, Pelham, ON L0S 1C0For SaleMLS ID #40836625, Bill Brouwer, Salesperson, RE/MAX Garden City Realty Inc.. ITSO
- C$749,9003 bd2 ba1.8k sqft633 Point Abino Rd S, Fort Erie, ON L0S 1N0For SaleMLS ID #40845951, Rob Golfi, Salesperson, RE/MAX Escarpment Golfi Realty Inc.. ITSO
- C$599,8002 bd2 ba1k sqft296 Autumn Cres, Welland, ON L3C 7K1For SaleMLS ID #40837391, John Diliberto, Broker, RE/MAX Escarpment Realty Inc.. ITSO
- C$844,0004 bd4 ba2k sqft3466 River Trl, Fort Erie, ON L0S 1S0For SaleMLS ID #40838946, Rob Golfi, Salesperson, RE/MAX Escarpment Golfi Realty Inc.. ITSO
- C$799,0004 bd3 ba1.2k sqft3533 Dorchester Rd, Niagara Falls, ON L2J 3A4For SaleMLS ID #40834071, Rob Golfi, Salesperson, RE/MAX Escarpment Golfi Realty Inc.. ITSO
- C$839,9004 bd2 ba1.5k sqft12 Huntington Ln, Saint Catharines, ON L2S 3J5For SaleMLS ID #40850034, Krista Toussaint, Salesperson, RE/MAX Escarpment Realty Inc.. ITSO
- C$849,9004 bd3 ba1.1k sqft952 Robinson Rd, Haldimand County, ON N1A 2W1For SaleMLS ID #40844554, Corey Schilstra, Salesperson, RE/MAX Escarpment Realty Inc.. ITSO
- C$775,0003 bd3 ba2k sqft11 Tanera Cres, Saint Catharines, ON L2M 7J7For SaleMLS ID #40843654, Mark Thomas Woehrle, Broker, RE/MAX Escarpment Realty Inc.. ITSO
- C$739,9554 bd2 ba1.3k sqft7880 Ascot Cir, Niagara Falls, ON L2H 3E4For SaleMLS ID #40839233, Melissa Oag, Salesperson, REALTY ONE GROUP INSIGHT. ITSO
- C$599,9005 bd3 ba1.9k sqft300 Knoll St, Pt Colborne, ON L3K 5B9For SaleMLS ID #40837784, Wayne Schilstra, Broker, RE/MAX Escarpment Realty Inc.. ITSO
- C$725,0006 bd3 ba1.5k sqft3482 Dominion Rd, Fort Erie, ON L0S 1N0For SaleMLS ID #40838178, Kevin Gibson, Salesperson, RE/MAX Niagara Realty Ltd.. ITSO
- C$524,9003 bd2 ba1.6k sqft584 Julia Dr, Welland, ON L3C 0G8For SaleMLS ID #40840394, Rob Golfi, Salesperson, RE/MAX Escarpment Golfi Realty Inc.. ITSO
- C$799,9004 bd2 ba1.2k sqft33 Meadowbrook Cres, Saint Catharines, ON L2M 7G8For SaleMLS ID #40845044, Jerry Hendriks, Broker of Record, RE/MAX Hendriks Team Realty. ITSO
- C$879,0004 bd2 ba2.1k sqft7109 Parkside Rd, Niagara Falls, ON L2H 3L6For SaleMLS ID #40841173, Harry Chopra, Broker, ROYAL LEPAGE SIGNATURE REALTY. ITSO
- C$724,9004 bd2 ba1.3k sqft7192 Kelly Dr, Niagara Falls, ON L2H 3K1For SaleMLS ID #40821112, Chris Knighton, Salesperson, eXp Realty. ITSO
