Located in one of Welland's most desirable neighbourhoods bordering Fonthill, this beautifully maintained home offers approximately 1,900 sq. ft. of fully finished living space. The main floor features an open-concept living room and dining room combination with hardwood flooring throughout, plus a spacious kitchen with walk-out to a private three-season sunroom addition — perfect for relaxing or entertaining. The fully finished lower level offers excellent in-law suite potential, complete with a full kitchen, 3-piece bathroom, second laundry room, and a large open-concept living room/recreation room combination ideal for extended family enjoyment. Conveniently located just steps to Maple Park & Sports Field, shopping, restaurants, Shoppers Drug Mart, Sobeys, and many other amenities. Only minutes to Cardinal Lakes Golf Club and easy access to surrounding areas. Truly a move-in-ready home — just move in and enjoy! Some images are virtually staged.
For sale
C$599,800
296 Autumn Cres, Welland, ON L3C 7K1
2beds
1,055sqft
Single Family Residence, Residential
Built in 2001
4,573 Square Feet Lot
$-- Zestimate®
C$569/sqft
C$-- HOA
What's special
- 50 days |
- 8 |
- 3 |
Zillow last checked:
Listing updated:
Listed by:
John Diliberto, Broker,
RE/MAX Escarpment Realty Inc.,
Julie Diliberto-Kirkelos, Salesperson,
RE/MAX Escarpment Realty Inc.
Source: ITSO,MLS®#: 40837391Originating MLS®#: Cornerstone Association of REALTORS®
Facts & features
Interior
Bedrooms & bathrooms
- Bedrooms: 2
- Bathrooms: 2
- Full bathrooms: 2
- Main level bathrooms: 1
- Main level bedrooms: 2
Other
- Level: Main
Bedroom
- Level: Main
Bathroom
- Features: 4-Piece
- Level: Main
Bathroom
- Features: 3-Piece, Laundry
- Level: Basement
Other
- Level: Basement
Foyer
- Level: Main
Kitchen
- Level: Main
Other
- Level: Basement
Other
- Level: Main
Recreation room
- Level: Basement
Sunroom
- Level: Main
Utility room
- Level: Basement
Heating
- Forced Air, Natural Gas
Cooling
- Central Air
Appliances
- Included: Dishwasher, Refrigerator, Stove
- Laundry: In Basement, Main Level
Features
- High Speed Internet, Auto Garage Door Remote(s), In-law Capability
- Windows: Window Coverings
- Basement: Full,Finished
- Has fireplace: No
Interior area
- Total structure area: 1,910
- Total interior livable area: 1,055 sqft
- Finished area above ground: 1,055
- Finished area below ground: 855
Property
Parking
- Total spaces: 5
- Parking features: Attached Garage, Garage Door Opener, Exclusive, Private Drive Double Wide
- Attached garage spaces: 1
- Uncovered spaces: 4
Features
- Stories: 1
- Patio & porch: Patio, Porch
- Frontage type: South
- Frontage length: 55.30
Lot
- Size: 4,573 Square Feet
- Dimensions: 55.3 x 99.83
- Features: Urban, Near Golf Course, Park, Place of Worship, Shopping Nearby
- Topography: Flat,Level
Details
- Additional structures: Shed(s)
- Parcel number: 640270571
- Zoning: RL1, RL2
Construction
Type & style
- Home type: SingleFamily
- Architectural style: Bungalow
- Property subtype: Single Family Residence, Residential
Materials
- Brick Veneer, Vinyl Siding
- Foundation: Poured Concrete
- Roof: Asphalt Shing
Condition
- 16-30 Years
- New construction: No
- Year built: 2001
Utilities & green energy
- Sewer: Sewer (Municipal)
- Water: Municipal
- Utilities for property: Electricity Connected, Natural Gas Connected, Phone Connected
Community & HOA
Community
- Security: Smoke Detector(s)
Location
- Region: Welland
Financial & listing details
- Price per square foot: C$569/sqft
- Annual tax amount: C$4,697
- Date on market: 6/5/2026
- Inclusions: Dishwasher, Garage Door Opener, Refrigerator, Stove, Window Coverings, All Window Covering, California Shutters, Dishwasher, Lower Level Fridge And Stove. Auto Door Opener, Shed
- Electric utility on property: Yes
John Diliberto, Broker
John Diliberto, Broker
By pressing Contact Agent, you agree that the real estate professional identified above may call/text you about your search, which may involve use of automated means and pre-recorded/artificial voices. You don't need to consent as a condition of buying any property, goods, or services. Message/data rates may apply. You also agree to our Terms of Use. Zillow does not endorse any real estate professionals. We may share information about your recent and future site activity with your agent to help them understand what you're looking for in a home.
Price history
| Date | Event | Price |
|---|---|---|
| 7/8/2026 | Price change | C$599,8000%C$569/sqft |
Source:  TRREB #X13283230 Report a problem TRREB #X13283230 Report a problem | ||
| 6/5/2026 | Listed for sale | C$599,888C$569/sqft |
Source: ITSO #40837391 Report a problem | ||
Public tax history
Tax history is unavailable.
Climate risks
Neighborhood: L3C
Nearby schools
GreatSchools rating
- 4/10Harry F Abate Elementary SchoolGrades: 2-6Distance: 13.8 mi
- 3/10Gaskill Preparatory SchoolGrades: 7-8Distance: 14.7 mi
- 3/10Niagara Falls High SchoolGrades: 9-12Distance: 15.6 mi
Schools provided by the listing agent
- Elementary: Gordon Public School
- High: Welland Central
Source: ITSO. This data may not be complete. We recommend contacting the local school district to confirm school assignments for this home.
- C$439,9005 bd2 ba-- sqft244 Autumn Cres, Welland, ON L3C7K2For Sale
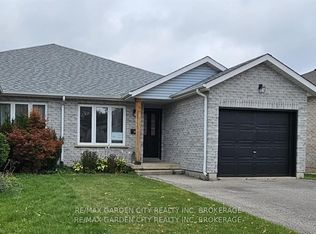
- C$545,0004 bd2 ba-- sqft192 Oakcrest Ave E, Welland, ON L3C7K3For Sale

- C$699,0006 bd4 ba-- sqft412 Autumn Cres, Welland, ON L3C7J9For Sale

- C$1,5002 bd1 ba-- sqft173 Autumn Cres, Welland, ON L3C7K2For Rent
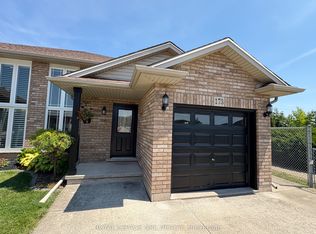
- C$499,0002 bd2 ba-- sqft529 S Pelham Rd #205, Welland, ON L3C3C7For Sale
- C$485,0002 bd2 ba-- sqft529 S Pelham Rd #101, Welland, ON L3C3C7For Sale
- C$485,0002 bd2 ba-- sqft529 S Pelham Rd #208, Welland, ON L3C3C7For Sale
- C$999,0004 bd2 ba1.7k sqft395 Foxtail Ave, Welland, ON L3C7N7For Sale
Similar homes
- C$629,9005 bd3 ba1.4k sqft428 Thorold Rd, Welland, ON L3C 3W6For Sale
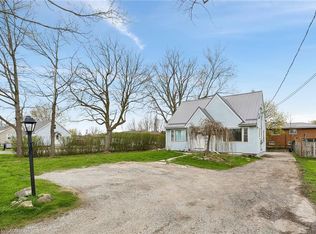 MLS ID #40839756, Long (Charles) Li, Salesperson, Rock Star Real Estate Inc.. ITSO
 - C$574,9993 bd1 ba1k sqft5 Armour Dr, Welland, ON L3C 2N7For Sale
 MLS ID #40829494, Kaitlyn Mokrzynski, Salesperson, KELLER WILLIAMS INNOVATION REALTY. ITSO
 - C$519,9004 bd2 ba996 sqft31 Mayfair Dr, Welland, ON L3C 7A2For Sale
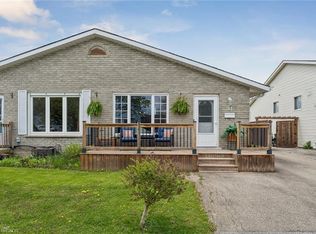 MLS ID #40829337, Dianna Bradbury, Broker of Record, Bradbury Estate Realty Inc.. ITSO
 - C$599,0004 bd3 ba1.2k sqft4 Viger Dr, Welland, ON L3B 0E3For Sale
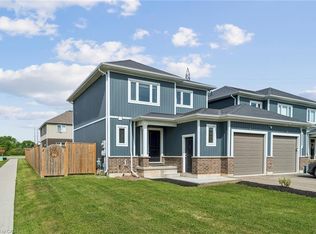 MLS ID #40834811, Peter Muraca, Salesperson, eXp Realty. ITSO
 - C$799,9994 bd2 ba1.5k sqft202 Wellbrook Blvd, Welland, ON L3C 7M9For SaleMLS ID #40844876, Daniel Hale, Salesperson, eXp Realty. ITSO
- C$489,0004 bd2 ba979 sqft42 Terrace Ave, Welland, ON L3C 2C4For SaleMLS ID #40840936, Tory Akene, Salesperson, Real Broker Ontario Ltd.. ITSO
- C$749,9004 bd3 ba1.5k sqft379 Michael Dr, Welland, ON L3C 0A5New ConstructionMLS ID #40819880, Ed Dunn Jr., Salesperson, CANFIN REALTY SERVICES INC.. ITSO
- C$599,0004 bd2 ba1.1k sqft5524 Fraser St, Niagara Falls, ON L2E 3C9For SaleMLS ID #40845165, Renzo Amorin Cumpa, Salesperson, Right at Home Realty. ITSO
- C$579,9004 bd2 ba699 sqft4519 Ontario St, Lincoln, ON L0R 1B5For SaleMLS ID #40849481, David Plant-Raposo, Salesperson, Coldwell Banker Community Professionals. ITSO
- C$425,0002 bd2 ba915 sqft71 Scholfield Ave S, Welland, ON L3B 1N4For SaleMLS ID #40837981, Margo Wynhofen, Salesperson, Royal LePage NRC Realty Inc.. ITSO
- C$629,0003 bd2 ba1.1k sqft168 Carlton St, Saint Catharines, ON L2R 1S2For SaleMLS ID #40830933, Desiree Boucher, Salesperson, RE/MAX Escarpment Realty Inc.. ITSO
- C$614,9003 bd3 ba1.2k sqft72 Martindale Rd, Saint Catharines, ON L2S 2Y3For SaleMLS ID #40820510, John Paul Gulbis, Salesperson, Rock Star Real Estate Inc.. ITSO
- C$549,9193 bd2 ba1.1k sqft21 Janet St, Pt Colborne, ON L3K 2E6For SaleMLS ID #40842356, Jason Lesky, Salesperson, Pay It Forward Realty. ITSO
- C$599,0004 bd2 ba1k sqft32 Hanson Dr N, Saint Catharines, ON L2M 2X1For SaleMLS ID #40846112, Daniel Bones, Broker, RE/MAX Hendriks Team Realty. ITSO
- C$589,9005 bd2 ba1.2k sqft7812 Badger Rd, Niagara Falls, ON L2H 2J5For SaleMLS ID #40831317, Sohan Mann, Broker, CENTURY 21 GREEN REALTY INC. ITSO
- C$539,9003 bd2 ba905 sqft158 Rykert St E, Saint Catharines, ON L2S 2B6For SaleMLS ID #40818071, Nathaniel Frketich, Salesperson, Chase Realty Inc.. ITSO
- C$629,9003 bd2 ba1.1k sqft6444 Armstrong Dr, Niagara Falls, ON L2H 2M1For SaleMLS ID #40838803, Lynn Fee, Salesperson, RE/MAX Escarpment Realty Inc.. ITSO
- C$649,9993 bd2 ba1.1k sqft6902 Dell Ave, Niagara Falls, ON L2G 4V8For SaleMLS ID #40838604, Rob Golfi, Salesperson, RE/MAX Escarpment Golfi Realty Inc.. ITSO
- C$599,0004 bd2 ba1.1k sqft171 Kneider Ave, Haldimand County, ON N1A 1A6For SaleMLS ID #40843998, Jen Robertson, Salesperson, Royal LePage NRC Realty Inc.. ITSO
- C$578,0003 bd2 ba1k sqft7506 Jubilee Dr, Niagara Falls, ON L2G 7J5For SaleMLS ID #40841425, Kayla Smith, Salesperson, RE/MAX Escarpment Realty Inc.. ITSO
