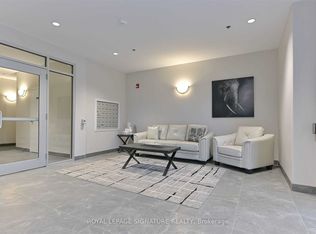
Welcome to your new home! Experience the perfect blend of sophisticated elegance and modern amenities at Mapleview Terrace Condominiums. This 2-bedroom, 2-bathroom main-floor apartment spans nearly 1050 sq ft. with 9' ceilings. Thoughtfully designed, the unit features a spacious primary bedroom with a walk-in closet and a 4-piece ensuite, an open-concept living area, and a bright, inviting kitchen with sleek finishes, plenty of storage room and stainless steel appliances. Enjoy the convenience of in-suite laundry with an extra sink, a versatile second bedroom, another full bathroom, and a home office that is currently used as a storage room. Step outside to your private balcony, perfect for outdoor relaxation, with access to the mechanical room. Additional perks include a basement locker for extra storage and a designated parking spot near the entrance. Residents also have access to a social room with a full kitchen. This energy-efficient building guarantees exceptional comfort. Located in a well-managed community in Welland, across from Maple Park, this suite offers a maintenance-free lifestyle.
Under contract
C$485,000
529 S Pelham Rd #101, Welland, ON L3C 3C7
2beds
2baths
Apartment
Built in ----
-- sqft lot
$-- Zestimate®
C$--/sqft
C$490/mo HOA
What's special
- 164 days |
- 0 |
- 1 |
Zillow last checked:
Listing updated:
Listed by:
COLDWELL BANKER MOMENTUM REALTY, BROKERAGE
Source: TRREB,MLS®#: X12832982 Originating MLS®#: Niagara Association of REALTORS
Originating MLS®#: Niagara Association of REALTORSFacts & features
Interior
Bedrooms & bathrooms
- Bedrooms: 2
- Bathrooms: 2
Primary bedroom
- Level: Ground
- Dimensions: 3.01 x 5.77
Bedroom
- Level: Ground
- Dimensions: 2.81 x 4.81
Bathroom
- Level: Ground
- Dimensions: 3.05 x 2.57
Bathroom
- Level: Ground
- Dimensions: 1.68 x 2.44
Dining room
- Level: Ground
- Dimensions: 1.26 x 2.83
Foyer
- Level: Ground
- Dimensions: 2.99 x 1.84
Kitchen
- Level: Ground
- Dimensions: 3.18 x 3.34
Laundry
- Level: Ground
- Dimensions: 3.08 x 1.52
Living room
- Level: Ground
- Dimensions: 3.35 x 3.23
Office
- Level: Ground
- Dimensions: 3.99 x 1.72
Heating
- Forced Air, Electric
Cooling
- Central Air
Appliances
- Laundry: Laundry Room, Ensuite
Features
- Storage, Storage Area Lockers
- Basement: None
- Has fireplace: No
Interior area
- Living area range: 1000-1199 null
Video & virtual tour
Property
Parking
- Total spaces: 1
Features
- Stories: 3
- Exterior features: Enclosed Balcony
Lot
- Features: Lake/Pond, Park, Place Of Worship, Public Transit, School, Other
Details
- Parcel number: 649540001
Construction
Type & style
- Home type: Apartment
- Property subtype: Apartment
Materials
- Brick
Community & HOA
HOA
- Amenities included: Elevator, Party Room/Meeting Room, Visitor Parking
- Services included: Parking Included, Water Included, Common Elements Included, Building Insurance Included
- HOA fee: C$490 monthly
- HOA name: NSSCC
Location
- Region: Welland
Financial & listing details
- Annual tax amount: C$4,259
- Date on market: 3/2/2026
Price history
Price history is unavailable.
Public tax history
Tax history is unavailable.
Climate risks
Neighborhood: L3C
Nearby schools
GreatSchools rating
- 4/10Harry F Abate Elementary SchoolGrades: 2-6Distance: 13.9 mi
- 3/10Gaskill Preparatory SchoolGrades: 7-8Distance: 14.7 mi
- 3/10Niagara Falls High SchoolGrades: 9-12Distance: 15.6 mi
- C$474,9002 bd2 ba-- sqft529 S Pelham Rd #306, Welland, ON L3C3C7For Sale

- C$499,0002 bd2 ba-- sqft529 S Pelham Rd #205, Welland, ON L3C3C7For Sale

- C$485,0002 bd2 ba-- sqft529 S Pelham Rd #208, Welland, ON L3C3C7For Sale
- C$545,0004 bd2 ba-- sqft192 Oakcrest Ave E, Welland, ON L3C7K3For Sale

- C$439,9005 bd2 ba-- sqft244 Autumn Cres, Welland, ON L3C7K2For Sale
- C$599,8002 bd2 ba1k sqft296 Autumn Cres, Welland, ON L3C7K1For Sale
- C$664,9003 bd2 ba1.2k sqft73 Foxtail Ave, Welland, ON L3C7J6For Sale
- C$699,5005 bd2 ba1.9k sqft35 Chantler Rd, Welland, ON L3C4M6Pending
Similar homes
- C$474,9002 bd2 ba-- sqft529 S Pelham Rd #306, Welland, ON L3C 3C7For SaleMLS ID #X13607660, COLDWELL BANKER ADVANTAGE REAL ESTATE INC, BROKERAGE. TRREB
- C$499,0002 bd2 ba-- sqftMapleview Terrace Condominiums, Welland, ON L3C 3C7For SaleMLS ID #X13604384, ROYAL LEPAGE NRC REALTY. TRREB
- C$485,0002 bd2 ba-- sqftMaple Terrace, Welland, ON L3C 3C7For SaleMLS ID #X13059566, ROYAL LEPAGE SIGNATURE REALTY. TRREB
- C$459,9004 bd2 ba-- sqft84 State St, Welland, ON L3B 4K5For Sale
 MLS ID #X13412016, ROYAL LEPAGE NRC REALTY. TRREB
 - C$515,0003 bd3 ba-- sqft25 Meadowvale Dr #3, Pelham, ON L0S 1E4For SaleMLS ID #X13616122, ROYAL LEPAGE SIGNATURE REALTY. TRREB
- C$479,0003 bd2 ba1.1k sqft211 Morton St S, Thorold, ON L2V 1C8For SaleMLS ID #40855341, Marissa Kerr, Salesperson, Re/Max REALTY SERVICES INC. ITSO
- C$649,0002 bd2 ba-- sqft54 Borden Trl, Welland, ON L3C 0H1For SaleMLS ID #X13624134, RE/MAX GARDEN CITY REALTY INC, BROKERAGE. TRREB
- C$394,9003 bd2 ba1.3k sqft26 State St, Welland, ON L3B 4K3For SaleMLS ID #40849150, Michael St. Jean, Salesperson, Michael St. Jean Realty Inc.. ITSO
- C$699,0004 bd3 ba-- sqft38 Martha Ct, Welland, ON L3C 4N2For SaleMLS ID #X13063706, HOMELIFE/MIRACLE REALTY LTD. TRREB
- C$485,0001 bd1 ba-- sqftSouth Port, Pt Colborne, ON L3K 0B9For SaleMLS ID #X13608910, RE/MAX NIAGARA REALTY LTD, BROKERAGE. TRREB
- C$599,0004 bd3 ba-- sqft35 Caroline St, Welland, ON L3B 0J8For SaleMLS ID #X13651014, CENTURY 21 PROPERTY ZONE REALTY INC.. TRREB
- C$615,0005 bd2 ba-- sqft152 Afton Ave, Welland, ON L3B 1W3For SaleMLS ID #X13640784, RE/MAX REAL ESTATE CENTRE INC.. TRREB
- C$479,9002 bd2 ba-- sqft379 Scott St #305, Saint Catharines, ON L2M 0B7For SaleMLS ID #X13095460, ROYAL LEPAGE NRC REALTY. TRREB
- C$659,9002 bd3 ba1.2k sqft18 Borden Trl, Welland, ON L3C 0H1For SaleMLS ID #40819904, Eli Milenkoff, Broker, Real Broker Ontario Ltd.. ITSO
- C$459,9992 bd2 ba-- sqftMONTEBELLO, Saint Catharines, ON L2P 0G3For SaleMLS ID #X13454842, ROYAL LEPAGE SIGNATURE REALTY. TRREB
- C$349,9002 bd1 ba-- sqft4 Clifford Ave, Welland, ON L3C 2G1For SaleMLS ID #X13525352, A.G. ROBINS & COMPANY LTD, BROKERAGE. TRREB
- C$449,9002 bd2 ba-- sqft50 Herrick Avenue Ave N #216, Saint Catharines, ON L2P 2W7New ConstructionMLS ID #X13139826, CENTURY 21 SKYLARK REAL ESTATE LTD.. TRREB
- C$409,0002 bd2 ba-- sqft50 Herrick Ave #Gl-11, Saint Catharines, ON L2P 0G3New ConstructionMLS ID #X13631162, BOLDT REALTY INC., BROKERAGE. TRREB
- C$489,9002 bd2 ba-- sqft61 Rosedale Ave, Saint Catharines, ON L2P 1Y6For SaleMLS ID #X13164790, COLDWELL BANKER MOMENTUM REALTY, BROKERAGE. TRREB
- C$514,9993 bd2 ba-- sqft620 Carlton St, Saint Catharines, ON L2M 6Z1For SaleMLS ID #X13611356, RIGHT AT HOME REALTY INC.. TRREB
