3-bedroom semi-detached home with an attached garage located in a quiet residential Welland neighborhood. The Main floor offers a living room, eat in kitchen and white kitchen cupboards with sliding doors to the deck and fenced yard. The Main floor includes 3 bedrooms and a 4-piece bathroom, and the lower level is finished with a rec room, 2 additional rooms and a 4-piece bath. Located near schools, parks, restaurants and shopping.
For sale
C$459,900
244 Autumn Cres, Welland, ON L3C 7K2
5beds
2baths
Single Family Residence
Built in ----
3,358 Square Feet Lot
$-- Zestimate®
C$--/sqft
C$-- HOA
What's special
Attached garageWhite kitchen cupboardsFenced yard
- 89 days |
- 63 |
- 2 |
Zillow last checked:
Listing updated:
Listed by:
RE/MAX GARDEN CITY REALTY INC, BROKERAGE
Source: TRREB,MLS®#: X13037414 Originating MLS®#: Niagara Association of REALTORS
Originating MLS®#: Niagara Association of REALTORSFacts & features
Interior
Bedrooms & bathrooms
- Bedrooms: 5
- Bathrooms: 2
Primary bedroom
- Description: Primary Bedroom
- Level: Main
- Area: 13.94 Square Meters
- Area source: Other
- Dimensions: 4.57 x 3.05
Bedroom 2
- Description: Bedroom 2
- Level: Main
- Area: 9.18 Square Meters
- Area source: Other
- Dimensions: 3.35 x 2.74
Bedroom 3
- Description: Bedroom 3
- Level: Main
- Area: 9.18 Square Meters
- Area source: Other
- Dimensions: 3.35 x 2.74
Bedroom 4
- Description: Bedroom 4
- Level: Basement
- Area: 14.33 Square Meters
- Area source: Other
- Dimensions: 4.06 x 3.53
Bedroom 5
- Description: Bedroom 5
- Level: Basement
- Area: 15.23 Square Meters
- Area source: Other
- Dimensions: 4.44 x 3.43
Bathroom
- Description: Bathroom
- Level: Main
- Area: 0 Square Meters
- Area source: Other
- Dimensions: 2.05 x 1.85
Bathroom
- Description: Bathroom
- Level: Basement
- Area: 0 Square Meters
- Area source: Other
- Dimensions: 1.85 x 2.05
Den
- Description: Den
- Level: Basement
- Area: 5.41 Square Meters
- Area source: Other
- Dimensions: 2.45 x 2.21
Kitchen
- Description: Kitchen
- Level: Main
- Area: 15.72 Square Meters
- Area source: Other
- Dimensions: 4.39 x 3.58
Living room
- Description: Living Room
- Level: Main
- Area: 32.4 Square Meters
- Area source: Other
- Dimensions: 8.33 x 3.89
Recreation
- Description: Recreation
- Level: Basement
- Area: 22.21 Square Meters
- Area source: Other
- Dimensions: 6.63 x 3.35
Heating
- Forced Air, Gas
Cooling
- Central Air
Features
- In-Law Suite, Primary Bedroom - Main Floor
- Basement: Finished
- Has fireplace: Yes
Interior area
- Living area range: 700-1100 null
Property
Parking
- Total spaces: 3
- Parking features: Private Double
- Has attached garage: Yes
Features
- Pool features: None
Lot
- Size: 3,358 Square Feet
Construction
Type & style
- Home type: SingleFamily
- Architectural style: Bungalow
- Property subtype: Single Family Residence
- Attached to another structure: Yes
Materials
- Brick, Vinyl Siding
- Foundation: Poured Concrete
- Roof: Asphalt Shingle
Utilities & green energy
- Sewer: Sewer
Community & HOA
Location
- Region: Welland
Financial & listing details
- Annual tax amount: C$4,050
- Date on market: 4/23/2026
RE/MAX GARDEN CITY REALTY INC, BROKERAGE
RE/MAX GARDEN CITY REALTY INC, BROKERAGE
By pressing Contact Agent, you agree that the real estate professional identified above may call/text you about your search, which may involve use of automated means and pre-recorded/artificial voices. You don't need to consent as a condition of buying any property, goods, or services. Message/data rates may apply. You also agree to our Terms of Use. Zillow does not endorse any real estate professionals. We may share information about your recent and future site activity with your agent to help them understand what you're looking for in a home.
Price history
Price history is unavailable.
Public tax history
Tax history is unavailable.
Climate risks
Neighborhood: L3C
Nearby schools
GreatSchools rating
- 4/10Harry F Abate Elementary SchoolGrades: 2-6Distance: 13.9 mi
- 3/10Gaskill Preparatory SchoolGrades: 7-8Distance: 14.7 mi
- 3/10Niagara Falls High SchoolGrades: 9-12Distance: 15.6 mi
- C$599,8002 bd2 ba1k sqft296 Autumn Cres, Welland, ON L3C7K1For Sale
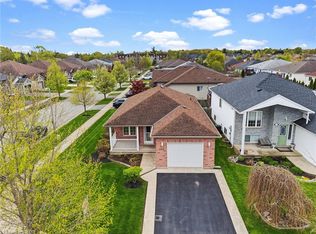
- C$545,0004 bd2 ba-- sqft192 Oakcrest Ave E, Welland, ON L3C7K3For Sale

- C$1,5002 bd1 ba-- sqft173 Autumn Cres, Welland, ON L3C7K2For Rent
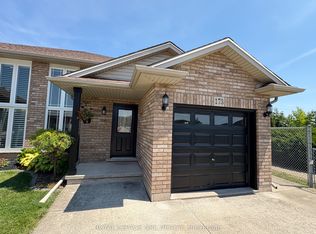
- C$699,0006 bd4 ba-- sqft412 Autumn Cres, Welland, ON L3C7J9For Sale

- C$485,0002 bd2 ba-- sqft529 S Pelham Rd #101, Welland, ON L3C3C7For Sale
- C$485,0002 bd2 ba-- sqft529 S Pelham Rd #208, Welland, ON L3C3C7For Sale
- C$890,0003 bd3 ba-- sqft64 Mason Ct, Welland, ON L3C7L6For Sale
- C$674,9003 bd2 ba1.2k sqft73 Foxtail Ave, Welland, ON L3C7J6For Sale
Similar homes
- C$444,0005 bd2 ba-- sqft57 Poplar Cres, Welland, ON L3C 6W2For Sale
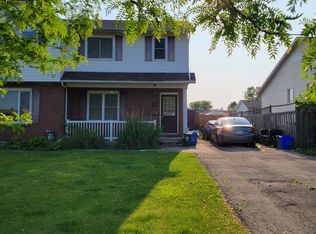 MLS ID #X13470304, LPT REALTY. TRREB
 - C$429,0004 bd2 ba-- sqft100 Lincoln St, Welland, ON L3C 5J7For SaleMLS ID #X13523820, GET HOME REALTY INC.. TRREB
- C$450,0004 bd2 ba-- sqft65 Saint Andrews Ave, Welland, ON L3B 1E3For Sale
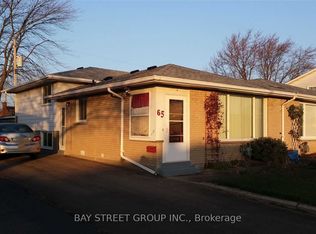 MLS ID #X13145480, BAY STREET GROUP INC.. TRREB
 - C$599,8002 bd2 ba1k sqft296 Autumn Cres, Welland, ON L3C 7K1For SaleMLS ID #40837391, John Diliberto, Broker, RE/MAX Escarpment Realty Inc.. ITSO
- C$450,0002 bd2 ba-- sqft12 Empire St, Welland, ON L3B 2L2For SaleMLS ID #X13413144, COLDWELL BANKER ADVANTAGE REAL ESTATE INC, BROKERAGE. TRREB
- C$374,9006 bd2 ba-- sqft23 Poplar Cres, Welland, ON L3C 6W5For SaleMLS ID #X13056368, RE/MAX GARDEN CITY REALTY INC, BROKERAGE. TRREB
- C$449,9004 bd2 ba-- sqft14 Albert St, Welland, ON L3B 4L2For SaleMLS ID #X13042106, COLDWELL BANKER ADVANTAGE REAL ESTATE INC, BROKERAGE. TRREB
- C$674,9003 bd2 ba1.2k sqft73 Foxtail Ave, Welland, ON L3C 7J6For SaleMLS ID #40837134, Joe Cosentino, Salesperson, Royal LePage State Realty Inc.. ITSO
- C$619,9006 bd2 ba1.6k sqft78 Price Ave, Welland, ON L3C 3Y2For SaleMLS ID #40823843, Ailton Dias Santana Jr., Salesperson, EXP REALTY. ITSO
- C$560,0005 bd4 ba1.4k sqft80 Monarch St, Welland, ON L3C 0E6For SaleMLS ID #40833191, Nav Takkar, Broker, Re/Max President Realty. ITSO
- C$599,9006 bd2 ba1.1k sqft41 Eastwood Dr, Welland, ON L3C 6W1For SaleMLS ID #40829752, Stephanie Doan-Lynds, Salesperson, RE/MAX Niagara Realty Ltd.. ITSO
- C$529,0004 bd2 ba-- sqft6186 Delta Dr, Niagara Falls, ON L2H 2G8For SaleMLS ID #X13588468, RE/MAX NIAGARA REALTY LTD, BROKERAGE. TRREB
- C$439,9003 bd2 ba-- sqft366 Chaffey St, Welland, ON L3B 2Y3New ConstructionMLS ID #X13135044, ZOWN REALTY INC.. TRREB
- C$549,0004 bd2 ba-- sqft8 Lakehurst Dr, Saint Catharines, ON L2N 4C2For SaleMLS ID #X13586684, RE/MAX NIAGARA REALTY LTD, BROKERAGE. TRREB
- C$467,5004 bd2 ba1k sqft30 Eastchester Ave, Saint Catharines, ON L2P 2V6For SaleMLS ID #40844914, Marco Visocchi, Salesperson, RE/MAX Escarpment Realty Inc.. ITSO
- C$675,0006 bd2 ba1.3k sqft334 Saint Lawrence Dr, Welland, ON L3C 7H7For SaleMLS ID #40837158, Joe Malec, Salesperson, Keller Williams Edge Realty. ITSO
- C$399,0003 bd2 ba-- sqft29 Saint Hildas Ct, Saint Catharines, ON L2R 7H1For SaleMLS ID #X13573308, RE/MAX GARDEN CITY REALTY INC, BROKERAGE. TRREB
- C$518,9003 bd3 ba-- sqft180 Sunflower Pl, Welland, ON L3C 0H9For SaleMLS ID #X12543840, CENTURY 21 PEOPLE`S CHOICE REALTY INC.. TRREB
- C$519,9994 bd2 ba-- sqft6141 Wildrose Cres, Niagara Falls, ON L2G 7T3For SaleMLS ID #X13566502, RE/MAX GARDEN CITY REALTY INC, BROKERAGE. TRREB
- C$469,0005 bd2 ba-- sqft14 Canterbury Dr, Saint Catharines, ON L2P 3M7For SaleMLS ID #X12931392, RIGHT AT HOME REALTY INC.. TRREB
