There is always something to see from Suite 508, "The Sailor."With direct, east-facing views of the Welland Canal and an extra-long balcony off the main living area, this 723 sq. ft. South Port condo provides a front-row seat as ships pass through and dock at Lock 8 in Port Colborne.Canal views can be enjoyed from the kitchen, living area and bedroom, giving the entire suite a strong connection to the waterfront. Luxury vinyl plank flooring runs throughout, creating a clean and consistent look from room to room. The white kitchen is finished with stainless steel appliances and an island with seating, while the bedroom offers a spacious closet and a large window overlooking the canal. The four-piece bathroom has heated flooring. The suite is completed by the in-suite laundry facilities.A private parking space and extra-large storage locker are included.Condo fees include water for the suite including the hot water supplied to the forced air, fan coil system for heating. The owner pays the electricity used to operate the Central Air for summer cooling.The South Port Condo amenities feature a fitness centre, party room, social lounge, outdoor barbecue area, bicycle storage, video security and ground-floor entrance to Pie Guys Bakery & Cafe.Enjoy a low-maintenance condo lifestyle with building amenities at your doorstep and no yard work to worry about.West Street shops and cafes are at your door step and the marina, waterfront trails, and all of downtown Port Colborne are all just steps away.
For sale
C$499,000
118 West St #508, Pt Colborne, ON L3K 0B9
1beds
1baths
Apartment
Built in ----
-- sqft lot
$-- Zestimate®
C$--/sqft
C$441/mo HOA
What's special
In-suite laundry facilitiesPrivate parking spaceExtra-large storage lockerOutdoor barbecue area
- 6 days |
- 8 |
- 0 |
Zillow last checked:
Listing updated:
Listed by:
RE/MAX NIAGARA REALTY LTD, BROKERAGE
Source: TRREB,MLS®#: X13608910 Originating MLS®#: Niagara Association of REALTORS
Originating MLS®#: Niagara Association of REALTORSFacts & features
Interior
Bedrooms & bathrooms
- Bedrooms: 1
- Bathrooms: 1
Bedroom
- Level: Main
- Dimensions: 3.54 x 4.89
Foyer
- Level: Main
- Dimensions: 2.89 x 2.66
Kitchen
- Level: Main
- Dimensions: 2.65 x 2.46
Living room
- Level: Main
- Dimensions: 3.49 x 5.57
Heating
- Forced Air, Other Source
Cooling
- Central Air
Appliances
- Included: Water Heater Owned
- Laundry: In-Suite Laundry
Features
- Primary Bedroom - Main Floor
- Flooring: Carpet Free
- Basement: None
- Has fireplace: No
Interior area
- Living area range: 700-799 null
Video & virtual tour
Property
Parking
- Total spaces: 1
- Parking features: Assigned
Features
- Exterior features: Controlled Entry, Open Balcony
- Has view: Yes
- View description: Canal, Downtown
- Has water view: Yes
- Water view: Canal,Direct
- Waterfront features: Canal Front, Direct, Canal
- Body of water: Welland Canal
Lot
- Features: Arts Centre, Lake/Pond, Marina, Park, Rec./Commun.Centre, Waterfront
Details
- Parcel number: 645090160
Construction
Type & style
- Home type: Apartment
- Property subtype: Apartment
Materials
- Concrete
Community & HOA
HOA
- Amenities included: BBQs Allowed, Bike Storage, Exercise Room, Elevator, Party Room/Meeting Room, Game Room
- Services included: Heat Included, Water Included, Common Elements Included
- HOA fee: C$441 monthly
- HOA name: NSSC
Location
- Region: Pt Colborne
Financial & listing details
- Annual tax amount: C$4,517
- Date on market: 7/27/2026
RE/MAX NIAGARA REALTY LTD, BROKERAGE
RE/MAX NIAGARA REALTY LTD, BROKERAGE
By pressing Contact Agent, you agree that the real estate professional identified above may call/text you about your search, which may involve use of automated means and pre-recorded/artificial voices. You don't need to consent as a condition of buying any property, goods, or services. Message/data rates may apply. You also agree to our Terms of Use. Zillow does not endorse any real estate professionals. We may share information about your recent and future site activity with your agent to help them understand what you're looking for in a home.
Price history
Price history is unavailable.
Public tax history
Tax history is unavailable.
Climate risks
Neighborhood: L3K
Nearby schools
GreatSchools rating
- 8/10Kaegebein SchoolGrades: 1-5Distance: 16.9 mi
- 2/10Dr Antonia Pantoja Community School Of Academic ExGrades: PK-8Distance: 18 mi
- 1/10Riverside Academy High SchoolGrades: 9-12Distance: 18 mi
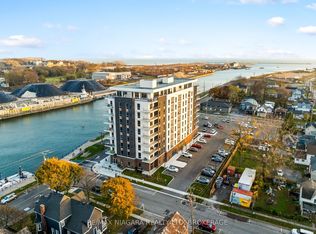
- C$490,0001 bd1 ba-- sqft118 West St #703, Pt Colborne, ON L3K4C9For Sale
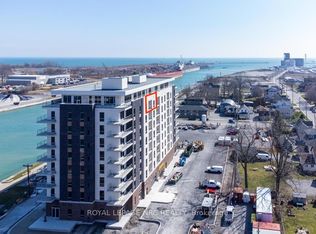
- C$2,1001 bd1 ba-- sqft118 West St #803, Pt Colborne, ON L3K4C9For Rent
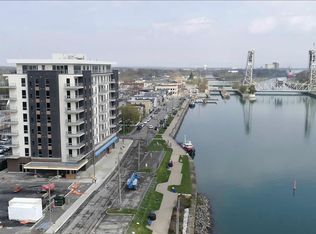
- C$--1 bd1 ba764 sqft118 West St #203, Pt Colborne, ON L3K4C9Off Market
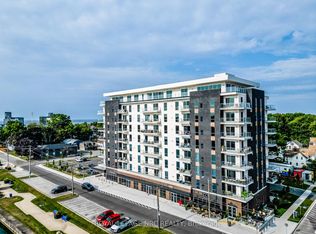
- C$559,9002 bd2 ba-- sqft118 West St #204, Pt Colborne, ON L3K0B9For Sale
- C$604,0002 bd2 ba-- sqft118 West St #604, Pt Colborne, ON L3K0B9For Sale
- C$1,9001 bd1 ba-- sqft118 W Street Point #703, Colborne, ON L3K4C9For Rent
- C$560,0002 bd2 ba-- sqft118 West St #605, Pt Colborne, ON L3K4C9New Construction
- C$849,9003 bd2 ba-- sqft118 West St #707, Pt Colborne, ON L3K4C9For Sale
Similar homes
- C$559,9002 bd2 ba-- sqft118 West St #204, Pt Colborne, ON L3K 0B9For SaleMLS ID #X13514188, ROYAL LEPAGE NRC REALTY. TRREB
- C$495,0003 bd2 ba-- sqft167 Wellington St, Pt Colborne, ON L3K 2K1For Sale
 MLS ID #X13626316, RE/MAX NIAGARA REALTY LTD, BROKERAGE. TRREB
 - C$490,0001 bd1 ba-- sqft118 West St #703, Pt Colborne, ON L3K 4C9For SaleMLS ID #X13086076, RE/MAX NIAGARA REALTY LTD, BROKERAGE. TRREB
- C$604,0002 bd2 ba-- sqft118 West St #604, Pt Colborne, ON L3K 0B9For Sale
 MLS ID #X13092888, ROYAL LEPAGE NRC REALTY. TRREB
 - C$594,5002 bd2 ba-- sqft118 West St #704, Pt Colborne, ON L3K 4C9For SaleMLS ID #X13098520, Century 21 Heritage House LTD. TRREB
- C$394,9003 bd2 ba-- sqft357 Main St W, Pt Colborne, ON L3K 3V9For SaleMLS ID #X13617494, RE/MAX NIAGARA REALTY LTD, BROKERAGE. TRREB
- C$499,0003 bd3 ba-- sqft120 Main St W, Pt Colborne, ON L3K 3V2For SaleMLS ID #X12897158, RE/MAX NIAGARA REALTY LTD, BROKERAGE. TRREB
- C$499,0002 bd2 ba-- sqftMapleview Terrace Condominiums, Welland, ON L3C 3C7For SaleMLS ID #X13604384, ROYAL LEPAGE NRC REALTY. TRREB
- C$474,9002 bd2 ba-- sqft529 S Pelham Rd #306, Welland, ON L3C 3C7For SaleMLS ID #X13607660, COLDWELL BANKER ADVANTAGE REAL ESTATE INC, BROKERAGE. TRREB
- C$535,0003 bd2 ba-- sqft64 Christmas St, Pt Colborne, ON L3K 1M5For SaleMLS ID #X13136000, RE/MAX NIAGARA REALTY LTD, BROKERAGE. TRREB
- C$579,0003 bd3 ba-- sqft47 Omer Ave, Pt Colborne, ON L3K 0B7For SaleMLS ID #X13484016, RE/MAX NIAGARA REALTY LTD, BROKERAGE. TRREB
- C$315,0002 bd1 ba-- sqft154 Fares St, Pt Colborne, ON L3K 1W2For SaleMLS ID #X13579774, RE/MAX NIAGARA REALTY LTD, BROKERAGE. TRREB
- C$499,9993 bd2 ba-- sqft3819 Graeber Ave, Fort Erie, ON L0S 1B0For SaleMLS ID #X13627816, RE/MAX NIAGARA REALTY LTD, BROKERAGE. TRREB
- C$519,9003 bd3 ba-- sqft206 Heron St, Welland, ON L3C 0G7For SaleMLS ID #X13620962, RE/MAX REAL ESTATE CENTRE INC.. TRREB
- C$425,0002 bd1 ba-- sqft656 Steele St, Pt Colborne, ON L3K 4Y9For SaleMLS ID #X13098282, RE/MAX NIAGARA REALTY LTD, BROKERAGE. TRREB
- C$549,9003 bd3 ba-- sqft250 Esther Cres, Thorold, ON L3B 0H1For SaleMLS ID #X13616448, RE/MAX REALTY SERVICES INC.. TRREB
- C$450,0001 bd1 ba-- sqft2837 Firelane 4, Pt Colborne, ON L3K 5V3For SaleMLS ID #X12457407, RE/MAX NIAGARA REALTY LTD, BROKERAGE. TRREB
- C$485,0002 bd2 ba-- sqftMaple Terrace, Welland, ON L3C 3C7For SaleMLS ID #X13059566, ROYAL LEPAGE SIGNATURE REALTY. TRREB
- C$485,0002 bd2 ba-- sqft529 S Pelham Rd #101, Welland, ON L3C 3C7For SaleMLS ID #X12832982, COLDWELL BANKER MOMENTUM REALTY, BROKERAGE. TRREB
- C$519,9003 bd2 ba-- sqft159 Heron St, Welland, ON L3C 0G8For SaleMLS ID #X13598978, RE/MAX NIAGARA REALTY LTD, BROKERAGE. TRREB
