With its soft yellow vinyl siding and covered front porch, this well-kept home has a warm, cheerful appearance. The covered front porch is a comfortable place to sit and watch the activity along Main Street, while the two-car driveway is conveniently accessed from quieter Oak Street. With 1,363 sq. ft., this two-storey home has three bedrooms and 1.5 bathrooms. Updated flooring runs through the living room and dining room. A large, floor-length bay window brings plenty of natural light into the living room, where an electric fireplace adds a nice focal point. The bright kitchen has generous cabinet space, and an additional room is currently used as an home office. The main floor two-piece bathroom includes a stacked washer and dryer for main-floor laundry. Upstairs, the five-piece bathroom has double sinks and has been recently renovated.The side and rear yard are completely fenced, with established trees and shrubs providing privacy and a gated entrance from the driveway. There is also a deck, interlocking stone patio and garden shed. Schools, churches and shopping are nearby, along with the waterfront, canal-side parks, walking trails and local shops and restaurants that make Port Colborne such an enjoyable place to live. Quick Possession is available!
For sale
C$394,900
357 Main St W, Pt Colborne, ON L3K 3V9
3beds
2baths
Single Family Residence
Built in ----
5,940 Square Feet Lot
$-- Zestimate®
C$--/sqft
C$-- HOA
What's special
Soft yellow vinyl sidingCovered front porchTwo-car drivewayUpdated flooringLarge floor-length bay windowPlenty of natural lightElectric fireplace
- 2 days |
- 11 |
- 0 |
Zillow last checked:
Listing updated:
Listed by:
RE/MAX NIAGARA REALTY LTD, BROKERAGE
Source: TRREB,MLS®#: X13617494 Originating MLS®#: Niagara Association of REALTORS
Originating MLS®#: Niagara Association of REALTORSFacts & features
Interior
Bedrooms & bathrooms
- Bedrooms: 3
- Bathrooms: 2
Primary bedroom
- Level: Second
- Dimensions: 4.11 x 3.99
Bedroom 2
- Level: Second
- Dimensions: 4.59 x 2.74
Bedroom 3
- Level: Second
- Dimensions: 2.4 x 3.22
Bathroom
- Level: Main
- Dimensions: 2.17 x 1.98
Bathroom
- Level: Second
- Dimensions: 2.19 x 3.22
Dining room
- Level: Main
- Dimensions: 4.6 x 3.93
Family room
- Level: Main
- Dimensions: 4.6 x 2.98
Kitchen
- Level: Main
- Dimensions: 3.45 x 3.4
Living room
- Level: Main
- Dimensions: 4.69 x 3.99
Utility room
- Level: Main
- Dimensions: 2.05 x 3.16
Heating
- Forced Air, Gas
Cooling
- Central Air
Appliances
- Included: Water Heater Owned
Features
- Basement: Partial
- Has fireplace: Yes
- Fireplace features: Electric, Living Room
Interior area
- Living area range: 1100-1500 null
Video & virtual tour
Property
Parking
- Total spaces: 2
- Parking features: Private Double
Features
- Stories: 2
- Patio & porch: Patio, Porch, Deck
- Pool features: None
Lot
- Size: 5,940 Square Feet
- Features: Fenced Yard, Place Of Worship, School
Details
- Parcel number: 641420080
Construction
Type & style
- Home type: SingleFamily
- Property subtype: Single Family Residence
Materials
- Vinyl Siding
- Foundation: Unknown
- Roof: Asphalt Shingle
Utilities & green energy
- Sewer: Sewer
Community & HOA
Location
- Region: Pt Colborne
Financial & listing details
- Annual tax amount: C$2,425
- Date on market: 7/29/2026
RE/MAX NIAGARA REALTY LTD, BROKERAGE
RE/MAX NIAGARA REALTY LTD, BROKERAGE
By pressing Contact Agent, you agree that the real estate professional identified above may call/text you about your search, which may involve use of automated means and pre-recorded/artificial voices. You don't need to consent as a condition of buying any property, goods, or services. Message/data rates may apply. You also agree to our Terms of Use. Zillow does not endorse any real estate professionals. We may share information about your recent and future site activity with your agent to help them understand what you're looking for in a home.
Price history
Price history is unavailable.
Public tax history
Tax history is unavailable.
Climate risks
Neighborhood: L3K
Nearby schools
GreatSchools rating
- 8/10Kaegebein SchoolGrades: 1-5Distance: 16.7 mi
- 3/10Gaskill Preparatory SchoolGrades: 7-8Distance: 18 mi
- 1/10Riverside Academy High SchoolGrades: 9-12Distance: 18.1 mi
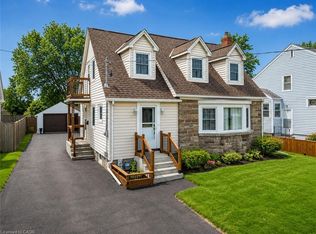
- C$519,9003 bd2 ba1.5k sqft124 Neff St, Pt Colborne, ON L3K3T4For Sale
- C$380,0005 bd1 ba-- sqft58 Neff St, Pt Colborne, ON L3K3T1For Sale
- C$1,4002 bd1 ba-- sqft832 King St, Pt Colborne, ON L3K4J5For Rent
- C$499,9004 bd2 ba1.2k sqft793 Steele St, Pt Colborne, ON L3K4Z5For Sale

- C$--1 bd1 ba-- sqft168 Borden Ave, Pt Colborne, ON L3K3Z8Off Market
- C$515,0004 bd3 ba-- sqft223 Main St W, Pt Colborne, ON L3K3V7For Sale
- C$1,9252 bd1 ba773 sqft192 Erie St #1435507, Pt Colborne, ON L3K4M4For Rent
- C$--2 bd1 ba755 sqft192 Erie St #1435505, Pt Colborne, ON L3K4M4Off Market
Similar homes
- C$375,0003 bd1 ba-- sqft592 Fielden Ave, Pt Colborne, ON L3K 4V4For Sale
 MLS ID #X13618846, ROYAL LEPAGE NRC REALTY. TRREB
 - C$519,9003 bd2 ba1.5k sqft124 Neff St, Pt Colborne, ON L3K 3T4For SaleMLS ID #40851349, Jas Sarai, Salesperson, RE/MAX Niagara Realty Ltd.. ITSO
- C$495,0003 bd2 ba-- sqft167 Wellington St, Pt Colborne, ON L3K 2K1For Sale
 MLS ID #X13626316, RE/MAX NIAGARA REALTY LTD, BROKERAGE. TRREB
 - C$399,9003 bd2 ba-- sqft267 Killaly St E, Pt Colborne, ON L3K 1P2For Sale
 MLS ID #X13560834, ROYAL LEPAGE NRC REALTY. TRREB
 - C$465,0005 bd3 ba-- sqft98 Chippawa Rd, Pt Colborne, ON L3K 1T5For SaleMLS ID #X13619752, RE/MAX NIAGARA REALTY LTD, BROKERAGE. TRREB
- C$359,9003 bd1 ba874 sqft65 Christmas St, Pt Colborne, ON L3K 1M4For SaleMLS ID #40851146, Stephen Canjar, Salesperson, Real Broker Ontario Ltd.. ITSO
- C$399,0002 bd1 ba1.1k sqft632 Steele St, Pt Colborne, ON L3K 4Y7For SaleMLS ID #40838198, Rob Golfi, Salesperson, RE/MAX Escarpment Golfi Realty Inc.. ITSO
- C$399,5003 bd1 ba-- sqft98 Victoria St, Pt Colborne, ON L3K 2Y4For SaleMLS ID #X13521802, RE/MAX NIAGARA REALTY LTD, BROKERAGE. TRREB
- C$389,9002 bd1 ba820 sqft62 Knoll St, Pt Colborne, ON L3K 5A6For SaleMLS ID #40832149, Chuck Hogeterp, Salesperson, RE/MAX Escarpment Realty Inc.. ITSO
- C$399,9003 bd1 ba-- sqft29 Wellington St, Pt Colborne, ON L3K 2J6For SaleMLS ID #X13478194, ROYAL LEPAGE NRC REALTY. TRREB
- C$389,9002 bd1 ba-- sqft69 Dolphin St, Pt Colborne, ON L3K 2J4For SaleMLS ID #X13509756, COLDWELL BANKER ADVANTAGE REAL ESTATE INC, BROKERAGE. TRREB
- C$422,0002 bd1 ba-- sqft294 Davis St, Pt Colborne, ON L3K 1Z4For SaleMLS ID #X13587010, ROYAL LEPAGE NRC REALTY. TRREB
- C$424,9004 bd2 ba1.2k sqft56 Decew St, Pt Colborne, ON L3K 1C1For SaleMLS ID #40845350, Scott Fishman, Salesperson, Royal LePage NRC Realty Inc.. ITSO
- C$425,0002 bd1 ba-- sqft656 Steele St, Pt Colborne, ON L3K 4Y9For SaleMLS ID #X13098282, RE/MAX NIAGARA REALTY LTD, BROKERAGE. TRREB
- C$424,9002 bd1 ba-- sqft63 Oakwood St, Pt Colborne, ON L3K 5G1For SaleMLS ID #X13531616, ROYAL LEPAGE NRC REALTY. TRREB
- C$439,9003 bd1 ba-- sqft453 Fares St, Pt Colborne, ON L3K 1X4For SaleMLS ID #X13515876, ROYAL LEPAGE NRC REALTY. TRREB
- C$499,9004 bd2 ba1.2k sqft793 Steele St, Pt Colborne, ON L3K 4Z5For SaleMLS ID #40837872, Christian Thompson, Salesperson, eXp Realty. ITSO
- C$349,9992 bd1 ba-- sqft40 Ramey Ave, Pt Colborne, ON L3K 2L3For SaleMLS ID #X13497182, COLDWELL BANKER ADVANTAGE REAL ESTATE INC, BROKERAGE. TRREB
- C$499,9993 bd2 ba-- sqft888 Steele St, Pt Colborne, ON L3K 4Z6For SaleMLS ID #X13242656, ROYAL LEPAGE NRC REALTY. TRREB
- C$550,0003 bd2 ba-- sqft419 Steele St, Pt Colborne, ON L3K 4Y1For SaleMLS ID #X13589084, RE/MAX NIAGARA REALTY LTD, BROKERAGE. TRREB
