ADORABLE & AFFORDABLE!! With a whopping WOW FACTOR of 100, this is not just a house, this is "A LIFESTYLE". Absolutely nothing to do here but MOVE IN and ENJOY. The bright, open central core of the home combines living & dining rooms with a beautiful NEW kitchen, ample cabinetry and a center ISLAND. There is definitely no lack of CLOSET SPACE in either bedroom with both being spacious and offering generous walk-ins. The lower level features a "GUEST ZONE" along with the mechanicals, washer and dryer, leaving plenty of room for everyday storage. BONUS: Is the extraordinary BACKYARD, offering lush GARDENS, a covered DECK, above ground POOL and detached GARAGE currently set up as a "FEMME DEN" (or man cave, we don't judge), all FULLY FENCED. Walking distance to the beach, marina, restaurants, shopping, Canal Days events and ship-spotting on Lake Erie. UPDATES include roof (2019), furnace (2015), flooring (2022), kitchen (2023), pool and equipment (2017), garage door (2024). Whether it's a morning coffee on the covered front porch or a glass of your favourite pinot out back... THIS HOUSE IS YOUR COMPLETE PACKAGE.
For sale
C$422,000
294 Davis St, Pt Colborne, ON L3K 1Z4
2beds
1baths
Single Family Residence
Built in ----
5,346 Square Feet Lot
$-- Zestimate®
C$--/sqft
C$-- HOA
What's special
Beautiful new kitchenAmple cabinetryCenter islandExtraordinary backyardLush gardensCovered deckAbove ground pool
- 28 days |
- 40 |
- 4 |
Zillow last checked:
Listing updated:
Listed by:
ROYAL LEPAGE NRC REALTY
Source: TRREB,MLS®#: X13587010 Originating MLS®#: Niagara Association of REALTORS
Originating MLS®#: Niagara Association of REALTORSFacts & features
Interior
Bedrooms & bathrooms
- Bedrooms: 2
- Bathrooms: 1
Primary bedroom
- Level: Main
- Dimensions: 3.61 x 3.2
Bedroom 2
- Level: Main
- Dimensions: 2.9 x 2.84
Bathroom
- Level: Main
- Dimensions: 0 x 0
Dining room
- Level: Main
- Dimensions: 3.55 x 3.48
Kitchen
- Level: Main
- Dimensions: 4.85 x 3.78
Living room
- Level: Main
- Dimensions: 3.55 x 3.48
Heating
- Forced Air, Gas
Cooling
- Central Air
Appliances
- Included: Water Heater Owned
Features
- ERV/HRV, Primary Bedroom - Main Floor, Storage, Workbench
- Flooring: Carpet Free
- Basement: Partially Finished
- Has fireplace: No
Interior area
- Living area range: 700-1100 null
Video & virtual tour
Property
Parking
- Total spaces: 3
- Parking features: Garage
- Has garage: Yes
Features
- Patio & porch: Deck, Patio, Porch
- Exterior features: Awning(s), Canopy, Landscaped, Lighting, Privacy, Year Round Living
- Has private pool: Yes
- Pool features: Above Ground
Lot
- Size: 5,346 Square Feet
- Topography: Flat
Details
- Additional structures: Fence - Full
- Parcel number: 641640200
Construction
Type & style
- Home type: SingleFamily
- Architectural style: Bungalow
- Property subtype: Single Family Residence
Materials
- Vinyl Siding, Brick
- Foundation: Concrete Block
- Roof: Asphalt Shingle
Utilities & green energy
- Sewer: Sewer
Community & HOA
Location
- Region: Pt Colborne
Financial & listing details
- Annual tax amount: C$2,035
- Date on market: 7/21/2026
Price history
Price history is unavailable.
Public tax history
Tax history is unavailable.
Climate risks
Neighborhood: L3K
Nearby schools
GreatSchools rating
- 8/10Kaegebein SchoolGrades: 1-5Distance: 16.4 mi
- 2/10Dr Antonia Pantoja Community School Of Academic ExGrades: PK-8Distance: 17.6 mi
- 1/10Riverside Academy High SchoolGrades: 9-12Distance: 17.6 mi
- C$--1 bd1 ba-- sqft129 Durham St #UNIT-3, Pt Colborne, ON L3K1E1Off Market
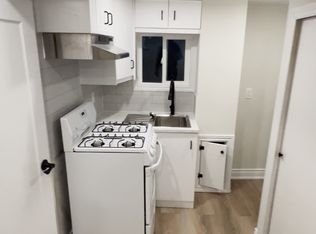
- C$--1 bd1 ba-- sqft129 Durham St #UNIT-2, Pt Colborne, ON L3K1E1Off Market
- C$--1 bd1 ba-- sqft129 Durham St #3, Pt Colborne, ON L3K1E1Off Market

- C$1,5001 bd1 ba-- sqft129 Durham St #1, Pt Colborne, ON L3K1E1For Rent
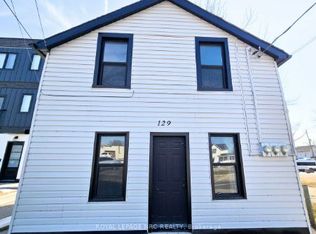
- C$--1 bd1 ba-- sqft129 Durham St #4, Pt Colborne, ON L3K1E1Off Market
- C$1,4251 bd1 ba-- sqft129 Durham St #2, Pt Colborne, ON L3K1E1For Rent
- C$643,0005 bd4 ba2.9k sqft129 Durham St, Pt Colborne, ON L3K1E1For Sale
- C$750,00011 bd7 ba-- sqft224 Mitchell St, Pt Colborne, ON L3K1Y3For Sale
Similar homes
- C$424,9004 bd2 ba1.2k sqft56 Decew St, Pt Colborne, ON L3K 1C1For Sale
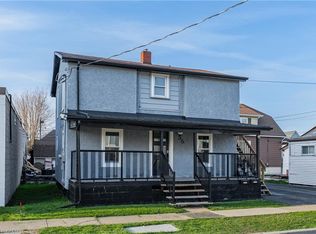 MLS ID #40845350, Scott Fishman, Salesperson, Royal LePage NRC Realty Inc.. ITSO
 - C$455,0004 bd2 ba1.1k sqft160 Davis St, Pt Colborne, ON L3K 1Z1For Sale
 MLS ID #40845653, Ziegler Coelho, Broker, eXp Realty. ITSO
 - C$449,9003 bd1 ba-- sqft67 Wallace Ave, Pt Colborne, ON L3K 3X5For Sale
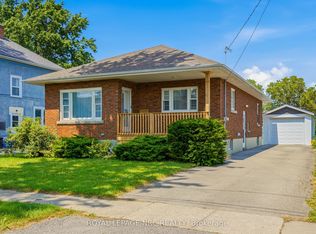 MLS ID #X13681498, ROYAL LEPAGE NRC REALTY. TRREB
 - C$399,9003 bd2 ba-- sqft267 Killaly St E, Pt Colborne, ON L3K 1P2For Sale
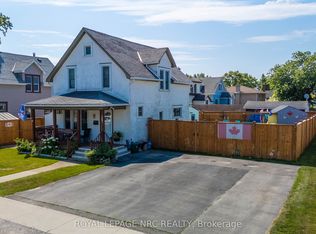 MLS ID #X13560834, ROYAL LEPAGE NRC REALTY. TRREB
 - C$449,9003 bd1 ba-- sqft298 Stanley St, Pt Colborne, ON L3K 3A2For SaleMLS ID #X13672294, REVEL Realty Inc., Brokerage. TRREB
- C$---- bd-- ba-- sqft41 Cross St, Pt Colborne, ON L3K 1K8Off Market
- C$469,9003 bd2 ba-- sqft76 Johnston St, Pt Colborne, ON L3K 1G7For SaleMLS ID #X13660722, REALTY NETWORK: 100 INC.. TRREB
- C$435,0004 bd2 ba1.5k sqft457 Davis St, Pt Colborne, ON L3K 1Z7For SaleMLS ID #40835220, Kathryn Murray, Salesperson, Modern Solution Realty Inc.,. ITSO
- C$419,9003 bd1 ba-- sqft85 Main St W, Pt Colborne, ON L3K 3V1For SaleMLS ID #X13650504, RE/MAX NIAGARA REALTY LTD, BROKERAGE. TRREB
- C$399,9003 bd1 ba-- sqft29 Wellington St, Pt Colborne, ON L3K 2J6For SaleMLS ID #X13478194, ROYAL LEPAGE NRC REALTY. TRREB
- C$449,9003 bd2 ba-- sqft155 Ash St, Pt Colborne, ON L3K 2W7For SaleMLS ID #X13068580, ROYAL LEPAGE NRC REALTY. TRREB
- C$449,9003 bd2 ba-- sqft215 Knoll St, Pt Colborne, ON L3K 5B5For SaleMLS ID #X13654416, ROYAL LEPAGE NRC REALTY. TRREB
- C$345,0003 bd1 ba-- sqft314 Bell St, Pt Colborne, ON L3K 1J6For SaleMLS ID #X13658834, RE/MAX NIAGARA REALTY LTD, BROKERAGE. TRREB
- C$445,0004 bd2 ba-- sqft92 Saint Arnaud St, Pt Colborne, ON L3K 1M1For SaleMLS ID #X13459924, REVEL Realty Inc., Brokerage. TRREB
- C$399,9002 bd1 ba-- sqft149 Knoll St, Pt Colborne, ON L3K 5B2For SaleMLS ID #X13633512, REVEL Realty Inc., Brokerage. TRREB
- C$459,8503 bd2 ba-- sqft81 Christmas St, Pt Colborne, ON L3K 1M4For SaleMLS ID #X13114188, ROYAL LEPAGE NRC REALTY. TRREB
- C$424,9002 bd1 ba-- sqft63 Oakwood St, Pt Colborne, ON L3K 5G1For SaleMLS ID #X13531616, ROYAL LEPAGE NRC REALTY. TRREB
- C$375,0003 bd1 ba-- sqft592 Fielden Ave, Pt Colborne, ON L3K 4V4For SaleMLS ID #X13618846, ROYAL LEPAGE NRC REALTY. TRREB
- C$425,0002 bd1 ba-- sqft656 Steele St, Pt Colborne, ON L3K 4Y9For SaleMLS ID #X13098282, RE/MAX NIAGARA REALTY LTD, BROKERAGE. TRREB
- C$464,9004 bd2 ba1.2k sqft793 Steele St, Pt Colborne, ON L3K 4Z5For SaleMLS ID #40853099, Christian Thompson, Salesperson, eXp Realty. ITSO
