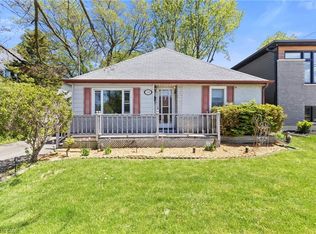
Ideally located, Extensively updated 2 bedroom, 1 bathroom Port Colborne Bungalow on desired Knoll Street on premium, oversized 60’ x 97’ lot with fully finished, heated 12’ x 24’ shed / workshop area. Great curb appeal with ample parking, upgraded vinyl sided exterior, & large backyard. The flowing, open concept interior layout is highlighted by eat in kitchen with white cabinetry, quartz countertops, under cabinet lighting accents, & S/S appliances, large living room with corner gas fireplace, 2 spacious main floor bedrooms, 4 pc bathroom, office area, & foyer. Recent updates include laminate flooring throughout, modern fixtures, decor, lighting, kitchen, hot water on demand system, & exterior siding. Conveniently located close to amenities, shopping, schools, parks, & more. Easy access to 406, QEW, & Niagara. Ideal for the first time Buyer, young family, Investor, or those looking to downsize. Attractively updated & affordably priced. Enjoy Port Colborne Living.
Under contract
C$399,900
62 Knoll St, Pt Colborne, ON L3K 5A6
2beds
820sqft
Single Family Residence, Residential
Built in 1957
5,820 Square Feet Lot
$-- Zestimate®
C$488/sqft
C$-- HOA
What's special
- 47 days |
- 44 |
- 2 |
Zillow last checked:
Listing updated:
Listed by:
Chuck Hogeterp, Salesperson,
RE/MAX Escarpment Realty Inc.
Source: ITSO,MLS®#: 40832149Originating MLS®#: Cornerstone Association of REALTORS®
Facts & features
Interior
Bedrooms & bathrooms
- Bedrooms: 2
- Bathrooms: 1
- Full bathrooms: 1
- Main level bathrooms: 1
- Main level bedrooms: 2
Bedroom
- Level: Main
Bedroom
- Level: Main
Bathroom
- Features: 4-Piece
- Level: Main
Eat in kitchen
- Level: Main
Laundry
- Level: Main
Living room
- Level: Main
Heating
- Forced Air, Natural Gas
Cooling
- Central Air
Appliances
- Included: Water Heater Owned, Dryer, Refrigerator, Stove, Washer
Features
- Windows: Window Coverings
- Basement: Crawl Space,Unfinished
- Has fireplace: No
Interior area
- Total structure area: 820
- Total interior livable area: 820 sqft
- Finished area above ground: 820
Property
Parking
- Total spaces: 6
- Parking features: Private Drive Double Wide
- Uncovered spaces: 6
Features
- Stories: 1
- Fencing: Full
- Frontage type: East
- Frontage length: 60.00
Lot
- Size: 5,820 Square Feet
- Dimensions: 60 x 97
- Features: Urban, Park, Quiet Area, Schools
- Topography: Flat
Details
- Additional structures: Shed(s), Workshop
- Parcel number: 641440167
- Zoning: r1
Construction
Type & style
- Home type: SingleFamily
- Architectural style: Bungalow
- Property subtype: Single Family Residence, Residential
Materials
- Vinyl Siding
- Foundation: Concrete Block
- Roof: Asphalt Shing
Condition
- 51-99 Years
- New construction: No
- Year built: 1957
Utilities & green energy
- Sewer: Sewer (Municipal)
- Water: Municipal
Community & HOA
Location
- Region: Pt Colborne
Financial & listing details
- Price per square foot: C$488/sqft
- Annual tax amount: C$3,100
- Date on market: 5/22/2026
- Inclusions: Dryer, Refrigerator, Stove, Washer, Window Coverings, Bathroom Mirrors, All Attached Light Fixtures, Shed X 2, Dishwasher -**as Is**
Chuck Hogeterp, Salesperson
Chuck Hogeterp, Salesperson
By pressing Contact Agent, you agree that the real estate professional identified above may call/text you about your search, which may involve use of automated means and pre-recorded/artificial voices. You don't need to consent as a condition of buying any property, goods, or services. Message/data rates may apply. You also agree to our Terms of Use. Zillow does not endorse any real estate professionals. We may share information about your recent and future site activity with your agent to help them understand what you're looking for in a home.
Price history
| Date | Event | Price |
|---|---|---|
| 7/3/2026 | Contingent | C$399,900C$488/sqft |
Source:  TRREB #X13164192 Report a problem TRREB #X13164192 Report a problem | ||
| 5/22/2026 | Listed for sale | C$399,900C$488/sqft |
Source: ITSO #40832149 Report a problem | ||
Public tax history
Tax history is unavailable.
Climate risks
Neighborhood: L3K
Nearby schools
GreatSchools rating
- 8/10Kaegebein SchoolGrades: 1-5Distance: 17 mi
- 4/10Gaskill Preparatory SchoolGrades: 7-8Distance: 18.4 mi
- 1/10Riverside Academy High SchoolGrades: 9-12Distance: 18.4 mi

Nearby cities
Nearby zip codes
Other Port Colborne Topics
