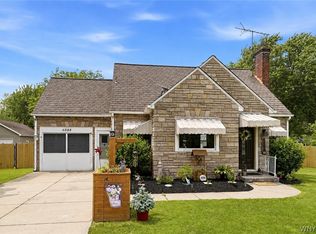
Here's your chance to get into a solid wartime-era home and make it your own, whether you're buying your first home, downsizing, or adding to your investment portfolio. The main floor primary bedroom and bonus upper loft bedroom coupled with the open concept living area make efficient use of the space, while many of the major updates have already been completed, including siding, insulation, soffit, fascia and eaves (2022), windows (2022), roof (house 2021, garage 2022), and a gas fireplace installed approximately 2011. Outside you'll find a 21' x 22' detached garage, plenty of parking, and a generous yard. Inside is where you come in - it's ready for someone to repair and update the finishes and make it their own. The gap between where it's at and where it could be is exactly where the opportunity lies here. Instead of paying a premium for someone else's renovations, you have the chance to make your own choices, while adding value that's already reflected in today's price. Set in a friendly, welcoming neighbourhood with convenient highway access, public transit, and shopping within walking distance, this property holds promise for homeowners and investors alike.
Under contract
C$254,900
135 McArthur Ave, Welland, ON L3B 2J8
2beds
1baths
Single Family Residence
Built in ----
5,300 Square Feet Lot
$-- Zestimate®
C$--/sqft
C$-- HOA
What's special
- 13 days |
- 54 |
- 1 |
Zillow last checked:
Listing updated:
Listed by:
ROYAL LEPAGE NRC REALTY
Source: TRREB,MLS®#: X13540022 Originating MLS®#: Toronto Regional Real Estate Board
Originating MLS®#: Toronto Regional Real Estate BoardFacts & features
Interior
Bedrooms & bathrooms
- Bedrooms: 2
- Bathrooms: 1
Primary bedroom
- Level: Main
- Dimensions: 3.61 x 3.02
Bedroom
- Level: Upper
- Dimensions: 7.26 x 3.33
Foyer
- Level: Main
- Dimensions: 2.06 x 1.52
Kitchen
- Level: Main
- Dimensions: 3.78 x 4.11
Living room
- Level: Main
- Dimensions: 3.56 x 7.29
Heating
- Radiant, Electric
Cooling
- None
Features
- Primary Bedroom - Main Floor
- Basement: Crawl Space
- Has fireplace: Yes
- Fireplace features: Living Room, Natural Gas
Interior area
- Living area range: 700-1100 null
Property
Parking
- Total spaces: 5
- Parking features: Private
- Has garage: Yes
Features
- Pool features: None
Lot
- Size: 5,300 Square Feet
Details
- Parcel number: 641200294
Construction
Type & style
- Home type: SingleFamily
- Architectural style: Bungaloft
- Property subtype: Single Family Residence
Materials
- Vinyl Siding
- Foundation: Concrete Block
- Roof: Asphalt Shingle
Utilities & green energy
- Sewer: Sewer
Community & HOA
Location
- Region: Welland
Financial & listing details
- Annual tax amount: C$2,491
- Date on market: 7/8/2026
ROYAL LEPAGE NRC REALTY
ROYAL LEPAGE NRC REALTY
By pressing Contact Agent, you agree that the real estate professional identified above may call/text you about your search, which may involve use of automated means and pre-recorded/artificial voices. You don't need to consent as a condition of buying any property, goods, or services. Message/data rates may apply. You also agree to our Terms of Use. Zillow does not endorse any real estate professionals. We may share information about your recent and future site activity with your agent to help them understand what you're looking for in a home.
Price history
Price history is unavailable.
Public tax history
Tax history is unavailable.
Climate risks
Neighborhood: L3B
Nearby schools
GreatSchools rating
- 4/10Harry F Abate Elementary SchoolGrades: 2-6Distance: 12.8 mi
- 3/10Gaskill Preparatory SchoolGrades: 7-8Distance: 13.5 mi
- 3/10Niagara Falls High SchoolGrades: 9-12Distance: 14.4 mi
- C$629,0005 bd3 ba-- sqft154 Roosevelt Ave, Welland, ON L3B2G7For Sale

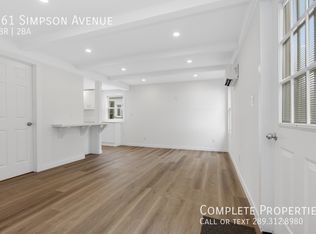
- C$--2 bd2 ba-- sqft361 Simpson Ave, Welland, ON L3B4Z1Off Market
- C$--1 bd1 ba600 sqft381 Fleet St, Welland, ON L3B4X4Off Market
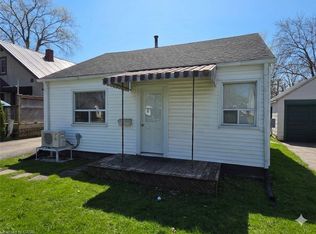
- C$329,9003 bd1 ba-- sqft397 Navy St, Welland, ON L3B4Y3For Sale

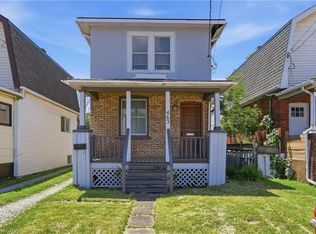
- C$--2 bd1 ba-- sqft401 Navy St #2, Welland, ON L3B4Y3Off Market
- C$---- bd-- ba-- sqft104 Southworth St, Welland, ON L3B1Y8Off Market
- C$--4 bd1 ba-- sqft365 Victory Ave, Welland, ON L3B4Z8Off Market
- C$1,5001 bd1 ba-- sqft105 Southworth St N #105B, Welland, ON L3B1Y7For Rent
Similar homes
- C$309,0002 bd1 ba702 sqft341 Corvette St, Welland, ON L3B 4S5For Sale
 MLS ID #40832181, Deanna L. Brown, Salesperson, Royal LePage NRC Realty Inc.. ITSO
 - C$309,9002 bd1 ba1.1k sqft463 E Main St, Welland, ON L3B 3X7For Sale
 MLS ID #40841890, Suzanne Tavares, Salesperson, Revel Realty Inc.. ITSO
 - $249,9003 bd1 ba1.2k sqft6888 Sy Rd, Niagara Falls, NY 14304For Sale
 MLS ID #B1694326, Jenny Pfeiffer, Listing by: Howard Hanna WNY Inc.. NYSAMLSs
 - C$259,9002 bd1 ba821 sqft72 Main St E #211, Pt Colborne, ON L3K 5Z8For Sale
 MLS ID #40835969, Marissa Kerr, Salesperson, Re/Max REALTY SERVICES INC. ITSO
 - C$250,0003 bd1 ba789 sqft52 Windy Line, Haldimand County, ON N0A 1K0For SaleMLS ID #40846160, Liz Koster, Broker, Royal LePage State Realty Inc.. ITSO
- $249,5003 bd2 ba1.9k sqft877 Tonawanda St, Buffalo, NY 14207For SaleMLS ID #B1695114, David Deynes, Listing by: Keller Williams Realty WNY. NYSAMLSs
- $239,9003 bd1 ba1k sqft3 Winkler Dr, Tonawanda, NY 14150For SaleMLS ID #B1696607, Faivia Champen-Scales, Listing by: HUNT Real Estate Corporation. NYSAMLSs
- $210,7073 bd1 ba1.3k sqft707 81st St, Niagara Falls, NY 14304For SaleMLS ID #B1699798, Allyson Matlock, Listing by: Keller Williams Realty WNY. NYSAMLSs
- $255,0003 bd1 ba1.2k sqft1410 Fort Ave, Niagara Falls, NY 14303For SaleMLS ID #B1685177, Louis S Rizzo, Listing by: Howard Hanna WNY Inc.. NYSAMLSs
- C$249,9992 bd1 ba962 sqft17 Old Pine Trl #156, Saint Catharines, ON L2M 6P9For SaleMLS ID #40846911, Michael St. Jean, Salesperson, Michael St. Jean Realty Inc.. ITSO
- $220,0002 bd2 ba1k sqft8150 W Rivershore Dr, Niagara Falls, NY 14304For SaleMLS ID #B1691904, Katherine Moore, Listing by: Howard Hanna WNY Inc.. NYSAMLSs
- C$374,9902 bd1 ba727 sqft15 Kirk St, Saint Catharines, ON L2S 1B8For SaleMLS ID #40849647, Drew Woolcott, Broker, RE/MAX Escarpment Realty Inc.. ITSO
- C$289,9002 bd1 ba825 sqft6413 Monroe St, Niagara Falls, ON L2G 2G9For SaleMLS ID #40842016, Joe Cosentino, Salesperson, Royal LePage State Realty Inc.. ITSO
- $229,9003 bd1 ba944 sqft411 78th St, Niagara Falls, NY 14304For SaleMLS ID #B1690853, Louis S Rizzo, Listing by: Howard Hanna WNY Inc.. NYSAMLSs
- $295,0003 bd1 ba1k sqft352 Two Mile Creek Rd, Tonawanda, NY 14150For Sale By Owner
- $214,9003 bd1 ba900 sqft4784 Chester Ave, Niagara Falls, NY 14305For SaleMLS ID #B1682799, Shannon Hopkins, Listing by: HUNT Real Estate Corporation. NYSAMLSs
- $259,9004 bd4 ba2.5k sqft610 Fargo Ave, Buffalo, NY 14213For SaleMLS ID #B1696011, Lisa M Serio, Listing by: HUNT Real Estate Corporation. NYSAMLSs
- $229,0004 bd2 ba1.2k sqft1532 98th St, Niagara Falls, NY 14304For SaleMLS ID #B1691880, Janelle R Rohring, Listing by: Keller Williams Realty WNY. NYSAMLSs
- $179,9003 bd1 ba988 sqft97 Schwegler Rd, Grand Island, NY 14072For SaleMLS ID #B1688857, Geraldine A Andolina, Listing by: Century 21 North East. NYSAMLSs
- $214,9003 bd2 ba1.6k sqft381 Tremont Ave, Kenmore, NY 14217For SaleMLS ID #B1696072, Eva M Christ, Listing by: HUNT Real Estate Corporation. NYSAMLSs
