Welcome home to this charming residence nestled on a quaint Kenmore street! Relax and unwind on the inviting covered front porch before stepping inside to discover beautiful hardwood floors and a spacious layout. The kitchen opens seamlessly to the dining room. A cozy family room with a gas fireplace offers the ideal gathering space. Step outside to enjoy the covered backyard patio, perfect for summer evenings. Additional features include a 1.5-car garage, central air, and a fully finished basement complete with a convenient half bath— providing excellent additional living space. Major updates include a replaced main sewer line, sump pump with bubbler backup, and all kitchen appliances plus the washer and dryer. This well-maintained home offers comfort, functionality, and a wonderful location—don't miss your opportunity to make it yours!
Pending
Price cut: $15K (7/20)
$214,900
381 Tremont Ave, Kenmore, NY 14217
3beds
1,608sqft
Single Family Residence
Built in 1949
4,599 Square Feet Lot
$-- Zestimate®
$134/sqft
$-- HOA
What's special
Spacious layoutInviting covered front porchBeautiful hardwood floors
- 21 days |
- 2,140 |
- 66 |
Zillow last checked:
Listing updated:
Listed by:
HUNT Real Estate Corporation 716-694-0400,
Eva M Christ 716-818-5264
Source: NYSAMLSs,MLS#: B1696072 Originating MLS: Buffalo
Originating MLS: BuffaloFacts & features
Interior
Bedrooms & bathrooms
- Bedrooms: 3
- Bathrooms: 2
- Full bathrooms: 1
- 1/2 bathrooms: 1
- Main level bathrooms: 1
- Main level bedrooms: 1
Bedroom 1
- Level: First
- Dimensions: 11.00 x 11.00
Bedroom 2
- Level: Second
- Dimensions: 14.00 x 11.00
Bedroom 3
- Level: Second
- Dimensions: 11.00 x 10.00
Dining room
- Level: First
- Dimensions: 14.00 x 11.00
Family room
- Level: First
- Dimensions: 19.00 x 11.00
Kitchen
- Level: First
- Dimensions: 11.00 x 11.00
Living room
- Level: First
- Dimensions: 18.00 x 11.00
Heating
- Gas, Forced Air
Appliances
- Included: Dryer, Free-Standing Range, Gas Water Heater, Oven, Refrigerator, Washer
- Laundry: In Basement
Features
- Separate/Formal Dining Room, Separate/Formal Living Room, Bedroom on Main Level
- Flooring: Carpet, Hardwood, Varies, Vinyl
- Basement: Full,Finished,Sump Pump
- Number of fireplaces: 1
Interior area
- Total structure area: 1,608
- Total interior livable area: 1,608 sqft
Video & virtual tour
Property
Parking
- Total spaces: 1.5
- Parking features: Detached, Garage
- Garage spaces: 1.5
Features
- Patio & porch: Open, Porch
- Exterior features: Concrete Driveway, Fully Fenced
- Fencing: Full
Lot
- Size: 4,599 Square Feet
- Dimensions: 40 x 115
- Features: Near Public Transit, Rectangular, Rectangular Lot, Residential Lot
Details
- Parcel number: 1464010658400002037000
- Special conditions: Standard
Construction
Type & style
- Home type: SingleFamily
- Architectural style: Cape Cod
- Property subtype: Single Family Residence
Materials
- Attic/Crawl Hatchway(s) Insulated, Vinyl Siding
- Foundation: Poured
- Roof: Asphalt
Condition
- Resale
- Year built: 1949
Utilities & green energy
- Electric: Circuit Breakers
- Sewer: Connected
- Water: Connected, Public
- Utilities for property: Electricity Connected, Sewer Connected, Water Connected
Community & HOA
Location
- Region: Kenmore
Financial & listing details
- Price per square foot: $134/sqft
- Tax assessed value: $45,800
- Annual tax amount: $5,803
- Date on market: 7/6/2026
- Cumulative days on market: 19 days
- Listing terms: Cash,Conventional,FHA
Estimated market value
Not available
Estimated sales range
Not available
Not available
Price history
| Date | Event | Price |
|---|---|---|
| 7/24/2026 | Pending sale | $214,900$134/sqft |
Source:  NYSAMLSs #B1696072 Report a problem NYSAMLSs #B1696072 Report a problem | ||
| 7/20/2026 | Price change | $214,900-6.5%$134/sqft |
Source: NYSAMLSs #B1696072 Report a problem | ||
| 7/6/2026 | Listed for sale | $229,900+170.5%$143/sqft |
Source: NYSAMLSs #B1696072 Report a problem | ||
| 9/18/1996 | Sold | $85,000$53/sqft |
Source: Public Record Report a problem | ||
Public tax history
| Year | Property taxes | Tax assessment |
|---|---|---|
| 2025 | -- | $45,800 |
| 2024 | -- | $45,800 |
| 2023 | -- | $45,800 |
| 2022 | -- | $45,800 |
| 2021 | -- | $45,800 |
| 2020 | -- | $45,800 |
| 2019 | -- | $45,800 |
| 2018 | -- | $45,800 |
| 2017 | $2,481 +189.6% | $45,800 |
| 2016 | $857 | $45,800 |
| 2015 | -- | $45,800 |
| 2014 | -- | $45,800 |
| 2013 | -- | $45,800 |
| 2012 | -- | $45,800 |
| 2011 | -- | $45,800 |
| 2010 | -- | $45,800 |
| 2009 | -- | $45,800 |
| 2008 | -- | $45,800 |
| 2007 | -- | $45,800 |
| 2006 | -- | $45,800 |
| 2005 | -- | $45,800 |
| 2004 | -- | $45,800 |
| 2003 | -- | $45,800 |
| 2002 | -- | $45,800 |
| 2001 | -- | $45,800 |
| 2000 | -- | $45,800 |
Find assessor info on the county website
Monthly payment
Climate risks
Neighborhood: Kenmore
Nearby schools
GreatSchools rating
- 4/10Herbert Hoover Elementary SchoolGrades: K-5Distance: 1.6 mi
- 4/10Kenmore West Senior High SchoolGrades: 8-12Distance: 1.2 mi
- 8/10Herbert Hoover Middle SchoolGrades: 5-7Distance: 1.6 mi
Schools provided by the listing agent
- District: Kenmore-Tonawanda Union Free District
Source: NYSAMLSs. This data may not be complete. We recommend contacting the local school district to confirm school assignments for this home.
- $200,8002 bd1 ba924 sqft385 Tremont Ave, Kenmore, NY 14217Off Market
- $273,1002 bd1 ba1.4k sqft377 Tremont Ave, Kenmore, NY 14217Off Market
- $195,7003 bd1 ba1k sqft371 Tremont Ave, Kenmore, NY 14217Off Market
- $204,6003 bd1 ba924 sqft389 Tremont Ave, Kenmore, NY 14217Off Market
- $252,4004 bd2 ba1.3k sqft376 Tremont Ave, Kenmore, NY 14217Off Market
- $195,1002 bd1 ba809 sqft380 Tremont Ave, Kenmore, NY 14217Off Market
- $267,0003 bd2 ba1.4k sqft367 Tremont Ave, Kenmore, NY 14217Off Market
- $191,4002 bd1 ba812 sqft384 Tremont Ave, Kenmore, NY 14217Off Market
A local agent can set up tours, give advice and negotiate with sellers.
Similar homes
- $210,0003 bd2 ba1.4k sqft17 Northrup Pl, Buffalo, NY 14214For Sale

 MLS ID #B1680705, Hua Yang, Listing by: Keller Williams Realty WNY. NYSAMLSs
 - $219,9006 bd2 ba1.7k sqft77 Meech Ave, Buffalo, NY 14208For Sale
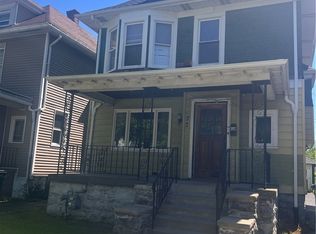 MLS ID #B1688630, Kelly A Limina, Listing by: HUNT Real Estate ERA. NYSAMLSs
 - $280,0004 bd2 ba1.6k sqft177 Henderson Ave, Buffalo, NY 14217For Sale
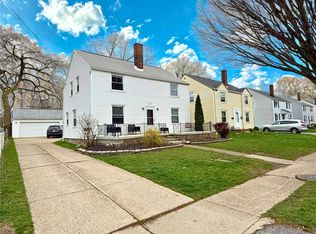 MLS ID #R1683121, Michael Conroy, Listing by: eXp Realty, LLC. NYSAMLSs
 - $249,9003 bd2 ba1.7k sqft60 Liberty Ter, Buffalo, NY 14215For Sale
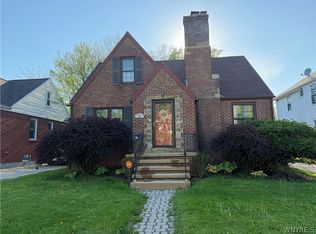 MLS ID #B1683612, Samara Robinson, Listing by: HUNT Real Estate Corporation. NYSAMLSs
 - $249,9003 bd2 ba1.3k sqft4765 N Bailey Ave, Buffalo, NY 14226For SaleMLS ID #B1694527, Lauren Partridge, Listing by: Howard Hanna WNY Inc.. NYSAMLSs
- $259,0003 bd1 ba1.1k sqft1505 Colvin Blvd, Buffalo, NY 14223For SaleMLS ID #B1687791, Salvatore Anello, Listing by: Howard Hanna WNY Inc.. NYSAMLSs
- $164,9003 bd2 ba1.3k sqft146 Evelyn St, Buffalo, NY 14207For SaleMLS ID #B1652837, Emmanuel Williams, Listing by: WNY Metro Roberts Realty. NYSAMLSs
- $223,5003 bd2 ba1.2k sqft120 81st St, Niagara Falls, NY 14304For SaleMLS ID #B1699545, Tahesha Jackson, Listing by: HUNT Real Estate Corporation. NYSAMLSs
- $197,0004 bd2 ba2.1k sqft67 Thornton Ave, Buffalo, NY 14215For SaleMLS ID #B1698908, Kelly A Poulos, Listing by: HUNT Real Estate Corporation. NYSAMLSs
- $209,9993 bd1 ba1.2k sqft183 Claude Dr, Cheektowaga, NY 14206For SaleMLS ID #B1672013, Peggy Margar L Reynolds, Listing by: Howard Hanna WNY Inc.. NYSAMLSs
- $179,9003 bd1 ba988 sqft97 Schwegler Rd, Grand Island, NY 14072For SaleMLS ID #B1688857, Geraldine A Andolina, Listing by: Century 21 North East. NYSAMLSs
- $169,9003 bd1 ba1.1k sqft358 Hastings Ave, Buffalo, NY 14215For SaleMLS ID #B1698084, Md Nazmul Hussain, Listing by: HUNT Real Estate Corporation. NYSAMLSs
- $159,9004 bd2 ba1.3k sqft171 Roesch Ave, Buffalo, NY 14207For SaleMLS ID #B1663546, Emmanuel Williams, Listing by: WNY Metro Roberts Realty. NYSAMLSs
- $239,9004 bd2 ba1.9k sqft375 Winspear Ave, Buffalo, NY 14215For SaleMLS ID #B1688014, Lita Tsung, Listing by: HUNT Real Estate Corporation. NYSAMLSs
- $194,9004 bd1 ba1.4k sqft68 Garland Ave, Buffalo, NY 14206For SaleMLS ID #B1694672, Ann Dunning, Listing by: HUNT Real Estate Corporation. NYSAMLSs
- $179,9004 bd2 ba1.7k sqft204 Easton Ave, Buffalo, NY 14215For SaleMLS ID #B1697591, Mohammed Faisal Nowaz, Listing by: HUNT Real Estate Corporation. NYSAMLSs
- $245,0004 bd2 ba2.1k sqft197 Shirley Ave, Buffalo, NY 14215For SaleMLS ID #B1688110, Lita Tsung, Listing by: HUNT Real Estate Corporation. NYSAMLSs
- $234,9005 bd3 ba1.9k sqft31 Ellen Dr, Cheektowaga, NY 14225For SaleMLS ID #B1695770, Mark Hanes, Listing by: Superlative Real Estate, Inc.. NYSAMLSs
- $219,0006 bd2 ba2.1k sqft163 Landon St, Buffalo, NY 14208For SaleMLS ID #B1686333, Shirajum Monira, Listing by: Keller Williams Realty WNY. NYSAMLSs
- $163,0004 bd2 ba1.8k sqft64 Wyandotte Ave, Buffalo, NY 14207For SaleMLS ID #B1682048, Alan Findlay, Listing by: Blue Eagle Realty Corp.. NYSAMLSs
