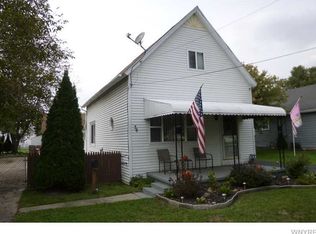
Adorable 2 story home located in the heart of Cheektowaga w/ JFK schools- 4 nice sized bedrooms-Large Living room/Dining room-Sharp customs kitchen w/updated cupboards-laminate flooring-9x7 office room-laundry room-Rheem HW Tank 2 yrs old- Full bath with 4' vanity-ceramic tile flooring & walls- tub w/glass doors. Trane FHA Furnace 1 year old- Central Air- Nice fenced double lot with 1 1/2 car garage on a dead end street Shows A+++
Active
$194,900
68 Garland Ave, Buffalo, NY 14206
4beds
1,419sqft
Single Family Residence
Built in 1900
7,405 Square Feet Lot
$-- Zestimate®
$137/sqft
$-- HOA
What's special
Central airLaundry roomNice fenced double lotLaminate flooring
- 68 days
- 225
- 5
Zillow last checked:
Listing updated:
Listed by:
HUNT Real Estate ERA 716-681-3900,
Ann Dunning 716-913-2911
Source: NYSAMLSs,MLS#: B1694672 Originating MLS: Buffalo
Originating MLS: BuffaloFacts & features
Interior
Bedrooms & bathrooms
- Bedrooms: 4
- Bathrooms: 1
- Full bathrooms: 1
- Main level bathrooms: 1
- Main level bedrooms: 2
Bedroom 1
- Level: First
- Dimensions: 12.00 x 8.00
Bedroom 2
- Level: First
- Dimensions: 11.00 x 8.00
Bedroom 3
- Level: Second
- Dimensions: 14.00 x 12.00
Bedroom 4
- Level: Second
- Dimensions: 13.00 x 11.00
Dining room
- Level: First
- Dimensions: 14.00 x 13.00
Kitchen
- Level: First
- Dimensions: 16.00 x 11.00
Living room
- Level: First
- Dimensions: 15.00 x 13.00
Other
- Level: First
- Dimensions: 9.00 x 7.00
Heating
- Gas, Forced Air
Cooling
- Central Air
Appliances
- Included: Dishwasher, Exhaust Fan, Gas Water Heater, Range Hood
- Laundry: Main Level
Features
- Den, Separate/Formal Dining Room, Eat-in Kitchen, Separate/Formal Living Room, Country Kitchen, Living/Dining Room, Pantry, Natural Woodwork, Bedroom on Main Level
- Flooring: Carpet, Ceramic Tile, Laminate, Varies
- Windows: Thermal Windows
- Basement: Crawl Space
- Has fireplace: No
Interior area
- Total structure area: 1,419
- Total interior livable area: 1,419 sqft
Property
Parking
- Total spaces: 1.5
- Parking features: Detached, Garage, Garage Door Opener
- Garage spaces: 1.5
Features
- Patio & porch: Open, Porch
- Exterior features: Concrete Driveway, Fully Fenced
- Fencing: Full
Lot
- Size: 7,405 Square Feet
- Dimensions: 60 x 124
- Features: Rectangular, Rectangular Lot, Residential Lot
Details
- Parcel number: 1430891137100008007000
- Special conditions: Standard
Construction
Type & style
- Home type: SingleFamily
- Architectural style: Two Story,Traditional
- Property subtype: Single Family Residence
Materials
- Shake Siding, Copper Plumbing
- Foundation: Block, Stone
Condition
- Resale
- Year built: 1900
Utilities & green energy
- Electric: Circuit Breakers
- Sewer: Connected
- Water: Connected, Public
- Utilities for property: Cable Available, Electricity Connected, High Speed Internet Available, Sewer Connected, Water Connected
Community & HOA
Community
- Subdivision: Buffalo Crk Reservation
Location
- Region: Buffalo
Financial & listing details
- Price per square foot: $137/sqft
- Tax assessed value: $135,000
- Annual tax amount: $5,171
- Date on market: 6/29/2026
- Cumulative days on market: 57 days
- Listing terms: Cash
Estimated market value
Not available
Estimated sales range
Not available
$1,660/mo
Price history
| Date | Event | Price |
|---|---|---|
| 9/5/2026 | Listed for sale | $194,900$137/sqft |
Source:  NYSAMLSs #B1694672 Report a problem NYSAMLSs #B1694672 Report a problem | ||
| 8/24/2026 | Pending sale | $194,900$137/sqft |
Source: NYSAMLSs #B1694672 Report a problem | ||
| 6/29/2026 | Listed for sale | $194,900-2.5%$137/sqft |
Source: NYSAMLSs #B1694672 Report a problem | ||
| 12/31/2025 | Listing removed | $199,900$141/sqft |
Source: NYSAMLSs #B1619017 Report a problem | ||
| 11/7/2025 | Price change | $199,900-4.8%$141/sqft |
Source: NYSAMLSs #B1619017 Report a problem | ||
| 9/2/2025 | Price change | $209,900-4.5%$148/sqft |
Source: NYSAMLSs #B1619017 Report a problem | ||
| 6/30/2025 | Listed for sale | $219,900+66.1%$155/sqft |
Source: NYSAMLSs #B1619017 Report a problem | ||
| 11/13/2015 | Sold | $132,394$93/sqft |
Source: Public Record Report a problem | ||
Public tax history
| Year | Property taxes | Tax assessment |
|---|---|---|
| 2025 | -- | $135,000 |
| 2024 | -- | $135,000 |
| 2023 | -- | $135,000 |
| 2022 | -- | $135,000 +15.4% |
| 2021 | -- | $117,000 +77.3% |
| 2020 | -- | $66,000 |
| 2019 | -- | $66,000 |
| 2018 | -- | $66,000 |
| 2017 | $2,770 +72.5% | $66,000 |
| 2016 | $1,605 | $66,000 +5.8% |
| 2015 | -- | $62,400 |
| 2014 | -- | $62,400 +61.2% |
| 2013 | -- | $38,700 |
| 2012 | -- | $38,700 |
| 2011 | -- | $38,700 |
| 2010 | -- | $38,700 |
| 2009 | -- | $38,700 |
| 2008 | -- | $38,700 |
| 2007 | -- | $38,700 |
| 2006 | -- | $38,700 +4.6% |
| 2005 | -- | $37,000 |
| 2004 | -- | $37,000 |
| 2003 | -- | $37,000 -8% |
| 2002 | -- | $40,200 |
| 2001 | -- | $40,200 |
| 2000 | -- | $40,200 |
Find assessor info on the county website
Monthly payment
Climate risks
Neighborhood: 14206
Nearby schools
Schools provided by the listing agent
- District: Cheektowaga-Sloan
Source: NYSAMLSs. This data may not be complete. We recommend contacting the local school district to confirm school assignments for this home.

Similar homes
- $180,0003 bd2 ba850 sqft240 Crisfield Ave, Cheektowaga, NY 14206For Sale
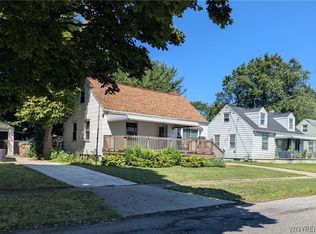
 MLS ID #B1703202, Suzan L Mancini, Listing by: Howard Hanna WNY Inc.. NYSAMLSs
 - $199,9003 bd2 ba960 sqft639 Harlem Rd, Buffalo, NY 14224For Sale
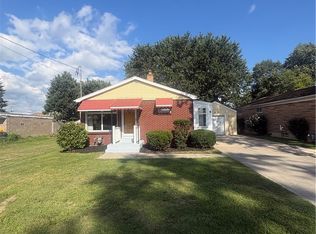 MLS ID #B1708317, Shannon G Szalay, Listing by: WNY Metro Roberts Realty. NYSAMLSs
 - $229,9004 bd1 ba1.2k sqft16 Yvonne Ave, Buffalo, NY 14225For Sale
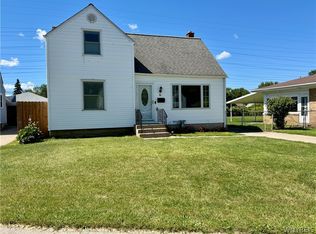 MLS ID #B1710805, John M Cook, Listing by: John Cook Real Estate LLC. NYSAMLSs
 - $199,9994 bd2 ba1.6k sqft33-35 Brookhaven Dr, Cheektowaga, NY 14225For Sale
 MLS ID #B1665676, Suhel Ahmed, Listing by: WNY Metro Roberts Realty. NYSAMLSs
 - $200,0004 bd2 ba1.4k sqft18 Sandstone Dr #16, Buffalo, NY 14225For SaleMLS ID #B1698611, Gary E Gorski, Listing by: HUNT Real Estate ERA. NYSAMLSs
- $169,9003 bd1 ba1.3k sqft424 Lasalle Ave, Buffalo, NY 14215For SaleMLS ID #B1711121, Suzanne F Chaskes, Listing by: Howard Hanna WNY Inc.. NYSAMLSs
- $129,0005 bd1 ba1.2k sqft66 Dempster St, Buffalo, NY 14206For SaleMLS ID #B1690625, Emmanuel Williams, Listing by: WNY Metro Roberts Realty. NYSAMLSs
- $198,9003 bd2 ba1.8k sqft87 Dorrance Ave, Lackawanna, NY 14218For SaleMLS ID #B1706469, Brian Hillery, Listing by: HUNT Real Estate ERA. NYSAMLSs
- $195,0003 bd1 ba980 sqft548 Marilla St, Buffalo, NY 14220For SaleMLS ID #B1689722, Frank E Sandor, Listing by: MJ Peterson Real Estate Inc.. NYSAMLSs
- $179,9993 bd1 ba1.1k sqft2001 Fillmore Ave, Buffalo, NY 14214For SaleMLS ID #B1697364, Md Azharul Maruf, Listing by: HUNT Real Estate ERA. NYSAMLSs
- $177,9004 bd4 ba1.9k sqft293 Halstead Ave, Buffalo, NY 14212For SaleMLS ID #B1624562, Annabelle A Aquilina, Listing by: HUNT Real Estate ERA. NYSAMLSs
- $149,9007 bd3 ba2.1k sqft301 Davey St, Buffalo, NY 14206For SaleMLS ID #B1705466, Brittany Williams, Listing by: Keller Williams Realty WNY. NYSAMLSs
- $144,0004 bd2 ba1.9k sqft147 Longnecker St, Buffalo, NY 14206For SaleMLS ID #B1687955, Emmanuel Williams, Listing by: WNY Metro Roberts Realty. NYSAMLSs
- $139,0904 bd1 ba1.3k sqft190 Halstead Ave, Sloan, NY 14212For SaleMLS ID #B1693351, Emmanuel Williams, Listing by: WNY Metro Roberts Realty. NYSAMLSs
- $174,9003 bd1 ba1.6k sqft16 Crestview Ave, Cheektowaga, NY 14225For SaleMLS ID #B1704498, Gail Gephardt, Listing by: REMAX North. NYSAMLSs
- $200,0003 bd2 ba1.4k sqft17 Northrup Pl, Buffalo, NY 14214For SaleMLS ID #B1680705, Hua Yang, Listing by: Keller Williams Realty WNY. NYSAMLSs
- $169,9005 bd2 ba1.5k sqft325 Box Ave, Buffalo, NY 14211For SaleMLS ID #B1700940, Danielle Buchbinder, Listing by: Keller Williams Realty WNY. NYSAMLSs
- $189,9004 bd2 ba1.8k sqft161 Kensington Ave, Buffalo, NY 14214For SaleMLS ID #B1685999, Daniel W Sauer, Listing by: WNY Real Estate. NYSAMLSs
- $200,9994 bd2 ba1.8k sqft29 Melrose St, Buffalo, NY 14220For SaleMLS ID #B1671698, Brian Hillery, Listing by: HUNT Real Estate ERA. NYSAMLSs
- $169,9995 bd2 ba1.2k sqft31 Woltz Ave, Buffalo, NY 14212For SaleMLS ID #B1695394, Mahbubul Haq, Listing by: Towne Housing Real Estate. NYSAMLSs
