Potential abounds in this charming older home located in the Cleveland Hill School District. It is conveniently located near shopping and expressway access. Updates include furnace (2025,) leaf guards on gutters, 100 amp updated electrical service, glass block windows in basement, new sewer line (2025.) There is a 2-1/2 car detached garage plus a shed for ample outdoor storage, and a full basement with some finished areas. Home is listed on tax records as a single family with three bedrooms and one bathroom, however there is an additional potential ADU/in-law bonus space.
Active
$174,900
16 Crestview Ave, Cheektowaga, NY 14225
3beds
1,693sqft
Single Family Residence
Built in 1880
6,534 Square Feet Lot
$-- Zestimate®
$103/sqft
$-- HOA
What's special
One bathroomThree bedrooms
- 25 days
- 762
- 32
Zillow last checked:
Listing updated:
Listed by:
REMAX North 716-633-1111,
Gail Gephardt 716-698-7741,
Kathy T Kondratuk 716-698-7741,
REMAX North
Source: NYSAMLSs,MLS#: B1704498 Originating MLS: Buffalo
Originating MLS: BuffaloFacts & features
Interior
Bedrooms & bathrooms
- Bedrooms: 3
- Bathrooms: 1
- Full bathrooms: 1
- Main level bathrooms: 1
- Main level bedrooms: 1
Bedroom 1
- Level: First
- Dimensions: 11.00 x 10.00
Bedroom 2
- Level: Second
- Dimensions: 15.00 x 10.00
Bedroom 3
- Level: Second
- Dimensions: 18.00 x 10.00
Dining room
- Level: First
- Dimensions: 14.00 x 11.00
Kitchen
- Level: First
- Dimensions: 13.00 x 10.00
Living room
- Level: First
- Dimensions: 15.00 x 12.00
Heating
- Gas, Forced Air
Appliances
- Included: Dishwasher, Gas Oven, Gas Range, Gas Water Heater
- Laundry: In Basement
Features
- Ceiling Fan(s), Separate/Formal Dining Room, Eat-in Kitchen, Separate/Formal Living Room, See Remarks, Window Treatments, Bedroom on Main Level, In-Law Floorplan
- Flooring: Carpet, Hardwood, Varies, Vinyl
- Windows: Drapes
- Basement: Full,Partially Finished
- Has fireplace: No
Interior area
- Total structure area: 1,693
- Total interior livable area: 1,693 sqft
Property
Parking
- Total spaces: 2.5
- Parking features: Detached, Electricity, Garage, Garage Door Opener
- Garage spaces: 2.5
Features
- Exterior features: Awning(s), Concrete Driveway, Enclosed Porch, Porch
Lot
- Size: 6,534 Square Feet
- Dimensions: 47 x 141
- Features: Near Public Transit, Rectangular, Rectangular Lot, Residential Lot
Details
- Additional structures: Guest House, Shed(s), Storage
- Parcel number: 1430890801900002024000
- Special conditions: Standard
Construction
Type & style
- Home type: SingleFamily
- Architectural style: Historic/Antique,Two Story
- Property subtype: Single Family Residence
Materials
- Aluminum Siding
- Foundation: Block
- Roof: Asphalt
Condition
- Resale
- Year built: 1880
Utilities & green energy
- Electric: Circuit Breakers
- Sewer: Connected
- Water: Connected, Public
- Utilities for property: Sewer Connected, Water Connected
Community & HOA
Location
- Region: Cheektowaga
Financial & listing details
- Price per square foot: $103/sqft
- Tax assessed value: $159,000
- Annual tax amount: $5,669
- Date on market: 8/10/2026
- Cumulative days on market: 92 days
- Listing terms: Cash,Conventional,FHA,Rehab Financing,VA Loan
Estimated market value
Not available
Estimated sales range
Not available
$1,946/mo
Price history
| Date | Event | Price |
|---|---|---|
| 8/10/2026 | Listed for sale | $174,900-2.8%$103/sqft |
Source:  NYSAMLSs #B1704498 Report a problem NYSAMLSs #B1704498 Report a problem | ||
| 8/7/2026 | Listing removed | $179,900$106/sqft |
Source: NYSAMLSs #B1684631 Report a problem | ||
| 7/23/2026 | Listed for sale | $179,900$106/sqft |
Source: NYSAMLSs #B1684631 Report a problem | ||
| 7/21/2026 | Contingent | $179,900$106/sqft |
Source: NYSAMLSs #B1684631 Report a problem | ||
| 7/17/2026 | Price change | $179,900-2.7%$106/sqft |
Source: NYSAMLSs #B1684631 Report a problem | ||
| 6/16/2026 | Price change | $184,900-2.6%$109/sqft |
Source: NYSAMLSs #B1684631 Report a problem | ||
| 6/2/2026 | Listed for sale | $189,900$112/sqft |
Source: NYSAMLSs #B1684631 Report a problem | ||
Public tax history
| Year | Property taxes | Tax assessment |
|---|---|---|
| 2025 | -- | $159,000 |
| 2024 | -- | $159,000 |
| 2023 | -- | $159,000 |
| 2022 | -- | $159,000 +15.2% |
| 2021 | -- | $138,000 +34.1% |
| 2020 | -- | $102,920 -4.2% |
| 2019 | -- | $107,400 |
| 2018 | -- | $107,400 |
| 2017 | $4,252 +83.3% | $107,400 +6.3% |
| 2016 | $2,320 | $101,000 |
| 2015 | -- | $101,000 +37.6% |
| 2014 | -- | $73,400 +61.3% |
| 2013 | -- | $45,500 |
| 2012 | -- | $45,500 |
| 2011 | -- | $45,500 |
| 2010 | -- | $45,500 |
| 2009 | -- | $45,500 |
| 2008 | -- | $45,500 |
| 2007 | -- | $45,500 |
| 2006 | -- | $45,500 |
| 2005 | -- | $45,500 +2.9% |
| 2004 | -- | $44,200 |
| 2003 | -- | $44,200 |
| 2002 | -- | $44,200 |
| 2001 | -- | $44,200 |
| 2000 | -- | $44,200 |
Find assessor info on the county website
Monthly payment
Climate risks
Neighborhood: 14225
Nearby schools
Schools provided by the listing agent
- Elementary: Cleveland Hill Elementary
- Middle: Cleveland Middle
- High: Cleveland Hill High
- District: Cleveland Hill
Source: NYSAMLSs. This data may not be complete. We recommend contacting the local school district to confirm school assignments for this home.


Similar homes
- $179,9002 bd1 ba1.2k sqft83 Elm Rd, Amherst, NY 14226For Sale

 MLS ID #B1707336, Dave J Measer, Listing by: REMAX North. NYSAMLSs
 - $209,9004 bd2 ba1.2k sqft43 Freda Ave, Cheektowaga, NY 14225For Sale
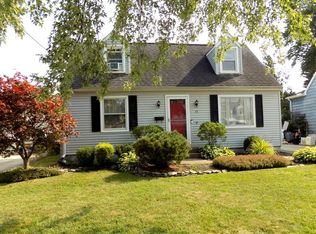 MLS ID #B1705660, Robert J McEwen, Listing by: eXp Realty. NYSAMLSs
 - $179,9993 bd1 ba1.1k sqft2001 Fillmore Ave, Buffalo, NY 14214For Sale
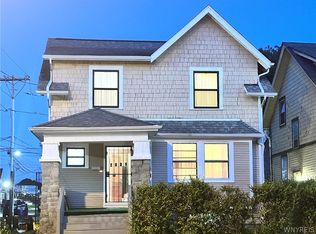 MLS ID #B1697364, Md Azharul Maruf, Listing by: HUNT Real Estate ERA. NYSAMLSs
 - $129,9005 bd2 ba2.2k sqft133 Beryl Dr, Cheektowaga, NY 14225For Sale
 MLS ID #B1690402, William T Vogel, Listing by: Coldwell Banker Integrity Real. NYSAMLSs
 - $200,0004 bd2 ba1.4k sqft18 Sandstone Dr #16, Buffalo, NY 14225For SaleMLS ID #B1698611, Gary E Gorski, Listing by: HUNT Real Estate ERA. NYSAMLSs
- $199,9994 bd2 ba1.6k sqft33-35 Brookhaven Dr, Cheektowaga, NY 14225For SaleMLS ID #B1665676, Suhel Ahmed, Listing by: WNY Metro Roberts Realty. NYSAMLSs
- $180,0003 bd2 ba850 sqft240 Crisfield Ave, Cheektowaga, NY 14206For SaleMLS ID #B1703202, Suzan L Mancini, Listing by: Howard Hanna WNY Inc.. NYSAMLSs
- $234,9003 bd2 ba1.1k sqft23 Diane Dr, Cheektowaga, NY 14225For SaleMLS ID #B1706816, Debra A Harrison, Listing by: HUNT Real Estate ERA. NYSAMLSs
- $159,9005 bd1 ba1.4k sqft1257 Kensington Ave, Buffalo, NY 14215For SaleMLS ID #B1701977, Ebony J Thomas, Listing by: WNY Metro Roberts Realty. NYSAMLSs
- $160,0004 bd1 ba1.3k sqft40 Federal Ave, Cheektowaga, NY 14215For SaleMLS ID #B1691531, Kani Tall, Listing by: HUNT Real Estate ERA. NYSAMLSs
- $169,9005 bd2 ba1.5k sqft325 Box Ave, Buffalo, NY 14211For SaleMLS ID #B1700940, Danielle Buchbinder, Listing by: Keller Williams Realty WNY. NYSAMLSs
- $199,9003 bd2 ba960 sqft639 Harlem Rd, Buffalo, NY 14224For SaleMLS ID #B1708317, Shannon G Szalay, Listing by: WNY Metro Roberts Realty. NYSAMLSs
- $234,9005 bd3 ba1.9k sqft31 Ellen Dr, Cheektowaga, NY 14225For SaleMLS ID #B1695770, Mark Hanes, Listing by: Superlative Real Estate, Inc.. NYSAMLSs
- $200,0003 bd2 ba1.4k sqft17 Northrup Pl, Buffalo, NY 14214For SaleMLS ID #B1680705, Hua Yang, Listing by: Keller Williams Realty WNY. NYSAMLSs
- $169,9005 bd2 ba2k sqft114 Manhattan Ave, Buffalo, NY 14215For SaleMLS ID #B1705764, Badruddaza C Noman, Listing by: WNY Metro Roberts Realty. NYSAMLSs
- $168,0002 bd1 ba1.2k sqft120 Millicent Ave, Buffalo, NY 14215For SaleMLS ID #B1677291, Genique Meredith, Listing by: Infinitely Real Estate LLC. NYSAMLSs
- $149,9003 bd2 ba884 sqft95 King Ave, Depew, NY 14043For SaleMLS ID #B1709843, Kim Pasierb, Listing by: Howard Hanna WNY Inc.. NYSAMLSs
- $177,9004 bd4 ba1.9k sqft293 Halstead Ave, Buffalo, NY 14212For SaleMLS ID #B1624562, Annabelle A Aquilina, Listing by: HUNT Real Estate ERA. NYSAMLSs
- $170,0005 bd2 ba1.6k sqft43 Whitehall Ave, Buffalo, NY 14220For SaleMLS ID #B1697589, Anila Syed, Listing by: HUNT Real Estate ERA. NYSAMLSs
- $170,0004 bd2 ba1.9k sqft211 Grider St, Buffalo, NY 14215For SaleMLS ID #B1684117, Cheyenne Castro-Santos, Listing by: Howard Hanna WNY Inc.. NYSAMLSs
