Welcome to 154 Roosevelt Avenue, a custom-built legal duplex offering exceptional versatility for multi-generational living or investment in the growing community of Welland. Thoughtfully designed with two self-contained units, each featuring a private entrance and separate laundry, this newly built home provides the perfect balance of comfort, privacy, and functionality.The upper level features a bright open-concept layout with three spacious bedrooms, two full bathrooms, a welcoming walk-in front entry closet, and large windows that flood the home with natural light. Step out onto the expansive rear deck, ideal for outdoor entertaining or quiet evenings at home.The fully finished lower level offers a beautifully appointed two-bedroom suite complete with a full kitchen, spacious living area, and oversized windows that create a bright, inviting space-ideal for extended family, guests, or rental income.Conveniently located close to schools, shopping, parks, and everyday amenities, this turnkey property is an outstanding opportunity for homeowners and investors alike.
For sale
C$629,000
154 Roosevelt Ave, Welland, ON L3B 2G7
5beds
3baths
Single Family Residence
Built in ----
4,000 Square Feet Lot
$-- Zestimate®
C$--/sqft
C$-- HOA
What's special
Two self-contained unitsPrivate entranceSeparate laundryBright open-concept layoutThree spacious bedroomsFully finished lower levelBeautifully appointed two-bedroom suite
- 97 days
- 13
- 1
Zillow last checked:
Listing updated:
Listed by:
ENGEL & VOLKERS NIAGARA
Source: TRREB,MLS®#: X13583782 Originating MLS®#: Niagara Association of REALTORS
Originating MLS®#: Niagara Association of REALTORSFacts & features
Interior
Bedrooms & bathrooms
- Bedrooms: 5
- Bathrooms: 3
Primary bedroom
- Level: Main
- Dimensions: 3.99 x 5.18
Bedroom
- Level: Lower
- Dimensions: 3.07 x 2.98
Bedroom
- Level: Main
- Dimensions: 3.38 x 2.77
Bedroom
- Level: Lower
- Dimensions: 3.07 x 2.77
Bedroom
- Level: Main
- Dimensions: 3.38 x 2.77
Kitchen
- Level: Main
- Dimensions: 8.56 x 4.57
Kitchen
- Level: Lower
- Dimensions: 9.29 x 3.62
Living room
- Level: Main
- Dimensions: 3.68 x 5.18
Living room
- Level: Main
- Dimensions: 3.68 x 2.9
Mud room
- Level: Main
- Dimensions: 1.98 x 1.79
Heating
- Forced Air, Gas
Cooling
- Central Air
Features
- In-Law Suite, Primary Bedroom - Main Floor
- Flooring: Carpet Free
- Basement: Apartment,Separate Entrance
- Has fireplace: No
Interior area
- Living area range: 700-1100 null
Property
Parking
- Total spaces: 2
- Parking features: Private
Features
- Pool features: None
Lot
- Size: 4,000 Square Feet
Details
- Parcel number: 641200262
Construction
Type & style
- Home type: SingleFamily
- Architectural style: Bungalow-Raised
- Property subtype: Single Family Residence
Materials
- Vinyl Siding
- Foundation: Poured Concrete
- Roof: Asphalt Shingle
Utilities & green energy
- Sewer: Sewer
Community & HOA
Location
- Region: Welland
Financial & listing details
- Annual tax amount: C$2,643
- Date on market: 7/20/2026
Price history
Price history is unavailable.
Public tax history
Tax history is unavailable.
Climate risks
Neighborhood: L3B
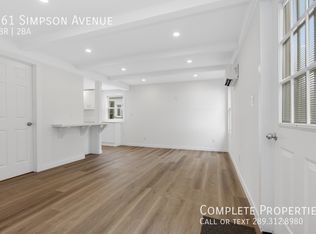

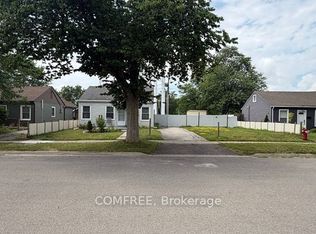
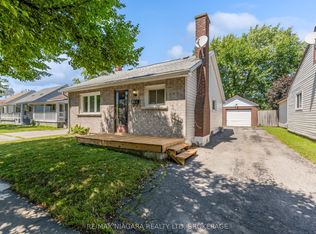
Similar homes
- C$599,9993 bd2 ba-- sqft216 Wellington St, Welland, ON L3B 1B5For Sale
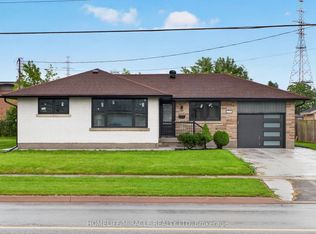 MLS ID #X13771158, HOMELIFE/MIRACLE REALTY LTD. TRREB
 - C$524,9003 bd2 ba-- sqft66 Watt Ave, Welland, ON L3B 1J3For Sale
 MLS ID #X13748172, BOULEVARD HOMES REAL ESTATE LIMITED. TRREB
 - C$624,9006 bd2 ba-- sqft181 Chippawa Rd, Pt Colborne, ON L3K 1T6For Sale
 MLS ID #X13789538, RE/MAX NIAGARA REALTY LTD, BROKERAGE. TRREB
 - C$719,9005 bd4 ba-- sqft318 River Rd, Welland, ON L3B 2S4For Sale
 MLS ID #X12950208, ROYAL LEPAGE NRC REALTY. TRREB
