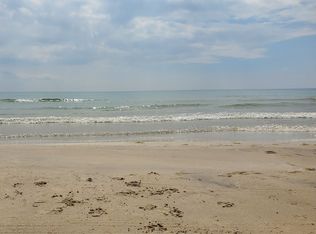
Completely renovated with quality finishes throughout, this beautiful 2-storey home is well situated in a peaceful, rural location just steps from the beach waterfront! Featuring new wood flooring throughout, bright and airy kitchen with large island w/ quartz countertops, ceramic sink, new stainless steel appliances plus a bonus coffee/espresso bar area. A convenient walkout to new rear wood deck overlooks a deep private yard backing onto creek -- a perfect summer retreat. Upstairs boasts 3 bedrooms + 2 baths including a primary bedroom with ensuite with double shower and walk-in closet. Main bath with double sinks plus convenient laundry area. Concrete pad & gas line installed and ready for a natural gas generator, security system & new front deck complete this piece of paradise. Nothing to do but move in and enjoy!
For sale
C$649,900
11809 Side Road 18, Wainfleet, ON L0S 1V0
3beds
2baths
Single Family Residence
Built in ----
0.41 Acres Lot
$-- Zestimate®
C$--/sqft
C$-- HOA
What's special
- 36 days
- 40
- 1
Zillow last checked:
Listing updated:
Listed by:
RE/MAX NIAGARA REALTY LTD, BROKERAGE
Source: TRREB,MLS®#: X13773942 Originating MLS®#: Niagara Association of REALTORS
Originating MLS®#: Niagara Association of REALTORSFacts & features
Interior
Bedrooms & bathrooms
- Bedrooms: 3
- Bathrooms: 2
Primary bedroom
- Level: Second
- Dimensions: 4.98 x 3.02
Bedroom
- Level: Second
- Dimensions: 3.14 x 2.15
Bedroom
- Level: Second
- Dimensions: 3.05 x 2.57
Bathroom
- Level: Second
Bathroom
- Level: Second
Dining room
- Level: Main
- Dimensions: 4.47 x 3.38
Kitchen
- Level: Main
- Dimensions: 4.73 x 3.38
Living room
- Level: Main
- Dimensions: 3.9 x 3.8
Heating
- Forced Air, Gas
Cooling
- Central Air
Appliances
- Included: Bar Fridge
Features
- Basement: Full,Unfinished
- Has fireplace: No
Interior area
- Living area range: 1500-2000 null
Video & virtual tour
Property
Parking
- Total spaces: 7
- Parking features: Garage
- Has garage: Yes
Features
- Stories: 2
- Pool features: None
Lot
- Size: 0.41 Acres
Details
- Parcel number: 640170024
Construction
Type & style
- Home type: SingleFamily
- Property subtype: Single Family Residence
Materials
- Metal/Steel Siding
- Foundation: Concrete Block, Poured Concrete
- Roof: Asphalt Shingle
Utilities & green energy
- Sewer: Septic
- Water: Cistern
Community & HOA
Location
- Region: Wainfleet
Financial & listing details
- Tax assessed value: C$201,000
- Annual tax amount: C$3,699
- Date on market: 9/11/2026
Price history
Price history is unavailable.
Public tax history
Tax history is unavailable.
Climate risks
Neighborhood: L0S


Similar homes
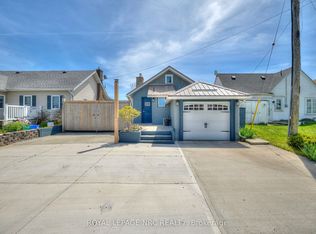
- C$694,9003 bd2 ba-- sqft10448 Lakeshore Rd, Wainfleet, ON L3K 5V4For Sale
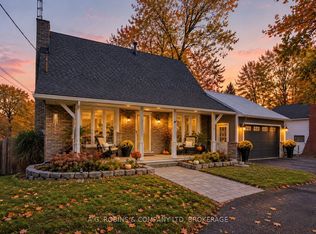 MLS ID #X13873726, A.G. ROBINS & COMPANY LTD, BROKERAGE. TRREB
 - C$624,9006 bd2 ba-- sqft181 Chippawa Rd, Pt Colborne, ON L3K 1T6For Sale
 MLS ID #X13789538, RE/MAX NIAGARA REALTY LTD, BROKERAGE. TRREB
 - C$895,0003 bd3 ba-- sqft52806 Putman Rd, Wainfleet, ON L0S 1V0For Sale
 MLS ID #X13618968, ROYAL LEPAGE NRC REALTY. TRREB
 - C$624,9003 bd2 ba-- sqft106 Colborne St, Welland, ON L3B 3P1For Sale
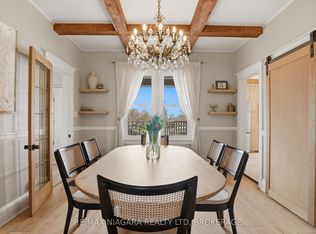 MLS ID #X13735448, RE/MAX NIAGARA REALTY LTD, BROKERAGE. TRREB
