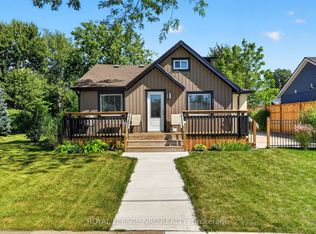
QUICK CLOSING AVAILABLE! This remarkable new home in Crystal Beach is an absolute showpiece, perfectly positioned on a desirable corner lot. Offering 892 square feet of thoughtfully designed living space, this cottage-inspired build is anything but typical. Every detail has been carefully considered, with high-quality craftsmanship evident throughout-inside and out-leaving nothing for you to do but move in and enjoy. You'll immediately notice the unique design, soaring vaulted ceilings, abundant natural light, and the bright, open feel that flows effortlessly throughout the home. The 2-bedroom, 2-bathroom layout is ideal for those seeking not just a beautiful home, but a relaxed, beachside lifestyle. The kitchen is finished to a high standard with quartz countertops, custom tile, and warm wood flooring, while the ensuite features a curbless custom tile shower with sleek 10mm glass. From the clear cedar soffit on the covered front porch to the hand-milled wooden window lintels, the attention to detail continues at every turn. A full-height basement offers excellent potential for future finishing, complete with a 3-piece rough-in. The home is extremely energy efficient and low maintenance, and comes fully equipped with included appliances and driveway paving-adding even more value and convenience. Professionally landscaped and sodded, this property is backed by a full Tarion New Home Warranty for peace of mind. Located just steps from the sandy shores of Crystal Beach and within walking distance to the vibrant shops and restaurants of this growing lakeside community, it's perfectly situated for those who love beach walks, bike rides, and a welcoming, social atmosphere. PAVED DRIVEWAY JUST ADDED!!!
New construction
C$639,900
4050 Glenspring Rd, Fort Erie, ON L0S 1B0
2beds
2baths
Single Family Residence
Built in ----
2,395 Square Feet Lot
$-- Zestimate®
C$--/sqft
C$-- HOA
What's special
Desirable corner lotUnique designSoaring vaulted ceilingsAbundant natural lightBright open feelQuartz countertopsCustom tile
- 21 days
- 16
- 0
Zillow last checked:
Listing updated:
Listed by:
ROYAL LEPAGE NRC REALTY
Source: TRREB,MLS®#: X13749882 Originating MLS®#: Niagara Association of REALTORS
Originating MLS®#: Niagara Association of REALTORSFacts & features
Interior
Bedrooms & bathrooms
- Bedrooms: 2
- Bathrooms: 2
Primary bedroom
- Level: Main
- Dimensions: 3.68 x 3.35
Bedroom 2
- Level: Main
- Dimensions: 3.11 x 3.04
Bathroom
- Level: Main
- Dimensions: 1.54 x 1.03
Bathroom
- Level: Main
- Dimensions: 1.54 x 3.35
Kitchen
- Level: Main
- Dimensions: 3.05 x 4.07
Living room
- Level: Main
- Dimensions: 3.62 x 4.07
Heating
- Forced Air, Gas
Cooling
- Central Air
Appliances
- Included: Instant Hot Water
Features
- Primary Bedroom - Main Floor
- Flooring: Carpet Free
- Basement: Full,Unfinished
- Has fireplace: No
Interior area
- Living area range: 700-1100 null
Property
Parking
- Total spaces: 1
- Parking features: Private
Features
- Exterior features: Year Round Living
- Pool features: None
- Waterfront features: Lake
Lot
- Size: 2,395 Square Feet
- Features: Rectangular Lot
Details
- Other equipment: Sump Pump
Construction
Type & style
- Home type: SingleFamily
- Architectural style: Bungalow
- Property subtype: Single Family Residence
Materials
- Stucco (Plaster), Wood
- Foundation: Poured Concrete
- Roof: Asphalt Shingle
Condition
- New construction: Yes
Utilities & green energy
- Sewer: Sewer
Community & HOA
Location
- Region: Fort Erie
Financial & listing details
- Date on market: 9/6/2026
Price history
Price history is unavailable.
Public tax history
Tax history is unavailable.
Climate risks
Neighborhood: Crystal Beach
Similar homes
- C$629,9002 bd2 ba-- sqft4054 Glenspring Rd, Fort Erie, ON L0S 1B0New Construction
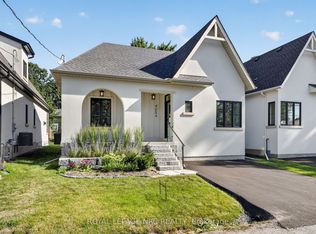 MLS ID #X13749884, ROYAL LEPAGE NRC REALTY. TRREB
 - C$759,9003 bd2 ba-- sqft4058 Glenspring Rd, Fort Erie, ON L0S 1B0New Construction
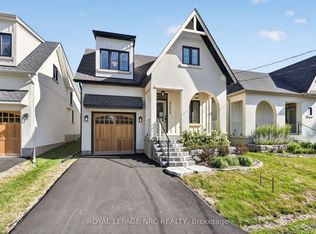 MLS ID #X13749880, ROYAL LEPAGE NRC REALTY. TRREB
 - C$639,9002 bd2 ba-- sqft281 Elmwood Ave, Fort Erie, ON L0S 1N0New Construction
 MLS ID #X13749878, ROYAL LEPAGE NRC REALTY. TRREB
 - C$599,9003 bd2 ba-- sqft220 Rosewood Ave, Fort Erie, ON L0S 1N0For Sale
 MLS ID #X13782266, ROYAL LEPAGE NRC REALTY. TRREB
