Skip main navigation
For sale
  • C$474,900

    526 Steele St, Pt Colborne, ON L3K 4Y3

    4beds
    1,687sqft
    Single Family Residence, Residential
    Built in 1925
    6,500 Square Feet Lot
    $-- Zestimate®
    C$282/sqft
    C$-- HOA

    What's special

    Detached garageOversized lotEat in kitchenSeparate entrance
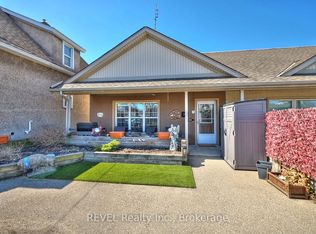
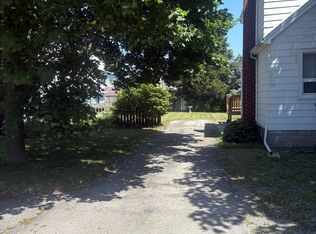
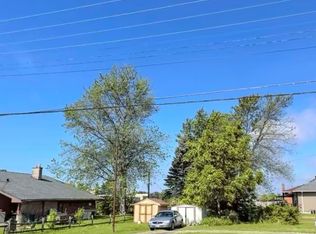
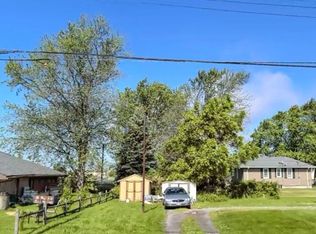
    Ideal Port Colborne Investment Opportunity! Rarely do turn key, fully tenanted Duplex’s come available in this sought after westside neighborhood on premium 65’ x 100’ lot. Great curb appeal with low maintenance sided exterior, detached garage, paved driveway with ample parking, & oversized lot. The main unit includes 3 bedrooms, 1.5 bathrooms, eat in kitchen, & large living room. The upper level features a 1 bedroom, 1 bathroom unit with separate entrance & numerous updates throughout. Ideal for the investor, those looking for multi-generational living, first time Buyer or young family looking to offset mortgage costs with additional rental income. Updates include roof shingles 12’, 100 amp panel, 2 separate hydro meters, furnace & hot water tank – 16’, & upgraded insulation. Conveniently located close to parks, schools, waterfront parks & trails, restaurants, shopping, entertainment, & more. Easy to convert back into single family home if that is what you desire. Shows well. Now is the time to get into the market. A perfect property with great growth & income potential. Invest in yourself!
    300 days
    |
    4
    |
    0
    |

    Zillow last checked:

    Listing updated:

    Listed by:

    Chuck Hogeterp, Salesperson,

    RE/MAX Escarpment Realty Inc.

    Source: ITSO,MLS®#: 40768421Originating MLS®#: Cornerstone Association of REALTORS®

      Facts & features

      Interior

      Bedrooms & bathrooms
      • Bedrooms: 4
      • Bathrooms: 3
      • Full bathrooms: 2
      • 1/2 bathrooms: 1
      • Main level bathrooms: 2
      • Main level bedrooms: 3
      Bedroom
      • Level: Main
      Bedroom
      • Level: Main
      Bedroom
      • Level: Main
      Bedroom
      • Level: Second
      Bathroom
      • Features: 2-Piece
      • Level: Main
      Bathroom
      • Features: 4-Piece
      • Level: Main
      Bathroom
      • Features: 3-Piece
      • Level: Second
      Kitchen
      • Level: Main
      Kitchen
      • Level: Second
      Living room
      • Level: Second
      Heating
      • Forced Air, Natural Gas
      Cooling
      • Window Unit(s)
      Appliances
      • Laundry: In-Suite
      Features
      • In-Law Floorplan
      • Basement: Partial,Unfinished
      • Has fireplace: No
      Interior area
      • Total structure area: 1,687
      • Total interior livable area: 1,687 sqft
      • Finished area above ground: 1,687

      Property

      Parking
      • Total spaces: 5.5
      • Parking features: Detached Garage, Private Drive Single Wide
      • Garage spaces: 1.5
      • Uncovered spaces: 4
      Features
      • Stories: 1
      • Frontage type: West
      • Frontage length: 65.00
      Lot
      • Size: 6,500 Square Feet
      • Dimensions: 65 x 100
      • Features: Urban, Rectangular, Park, Quiet Area, Schools
      • Topography: Flat
      Details
      • Parcel number: 641440206
      • Zoning: R2

      Construction

      Type & style
      • Home type: SingleFamily
      • Architectural style: 1.5 Storey
      • Property subtype: Single Family Residence, Residential
      Materials
      • Aluminum Siding, Vinyl Siding
      • Foundation: Stone
      • Roof: Asphalt Shing
      Condition
      • 100+ Years
      • New construction: No
      • Year built: 1925

      Utilities & green energy

      • Sewer: Sewer (Municipal)
      • Water: Municipal

      Community & HOA

      Location
      • Region: Pt Colborne

      Financial & listing details

      • Price per square foot: C$282/sqft
      • Annual tax amount: C$3,204
      • Date on market: 9/10/2025
      • Inclusions: Other, Fridge X 2, Stove X 2
      Chuck Hogeterp, Salesperson

      Chuck Hogeterp, Salesperson

      By pressing Contact Agent, you agree that the real estate professional identified above may call/text you about your search, which may involve use of automated means and pre-recorded/artificial voices. You don't need to consent as a condition of buying any property, goods, or services. Message/data rates may apply. You also agree to our Terms of Use. Zillow does not endorse any real estate professionals. We may share information about your recent and future site activity with your agent to help them understand what you're looking for in a home.

        Price history

        DateEventPrice
        1/7/2026Price changeC$474,900-5%C$282/sqft
        Source: ITSO #40768489 Report a problem
        9/10/2025Price changeC$499,9000%C$296/sqft
        Source: ITSO #40768421 Report a problem
        7/27/2022Listed for saleC$500,000C$296/sqft
        Source: ITSO #40300782 Report a problem

        Public tax history

        Tax history is unavailable.

        Climate risks

        Neighborhood: L3K

        Getting around

        72 / 100
        Very Walkable
        55 / 100
        Bikeable

        Nearby schools

        GreatSchools rating

        Similar homes

        Skip to the end of the carouselSkip to the beginning of the carousel