A true Port Colborne landmark, 171 Killaly Street West has stood as a cornerstone of the community since 1863. This magnificent triple-brick, Heritage-designated home offers over 3,100 sq. ft. of living space, soaring 10.5 ft ceilings, and the kind of irreplaceable character that simply cannot be replicated today. Offering exceptional flexibility, this property presents the opportunity for a multi-unit home and is ideal for multigenerational living, large families, or those seeking potential rental income. Inside, you'll find 7 bedrooms and 3.5 bathrooms, along with a spacious kitchen, formal dining room, main floor family room, laundry, and a 4-season sunroom that brings in beautiful natural light and year-round comfort. Outside, the property continues to impress with a detached 30x24 garage featuring radiant heat and hydro, offering excellent potential for additional living space, workshop, or studio use. A separate carriage house addition further expands the possibilities, complete with its own living space, loft, and private fenced outdoor area-ideal for extended family, guests. Two driveways, a large rear deck, and generous outdoor space further enhance the property's overall function and usability. With updated electrical, and plumbing throughout, this historic residence blends timeless character with modern upgrades. Perfectly positioned in a family-friendly location directly across from McKay Elementary School and within walking distance to Port Colborne High School, this property also offers easy access to parks, the Welland Canal waterfront, local restaurants, boutique shopping, and all the charm that downtown Port Colborne has to offer. This is a rare opportunity to own one of Port Colborne's most iconic addresses.
For sale
C$589,988
171 Killaly St W, Pt Colborne, ON L3K 3M1
7beds
4baths
Single Family Residence
Built in ----
0.32 Acres Lot
$-- Zestimate®
C$--/sqft
C$-- HOA
What's special
- 42 days
- 11
- 4
Zillow last checked:
Listing updated:
Listed by:
PEAK GROUP REALTY LTD.
Source: TRREB,MLS®#: X13736342 Originating MLS®#: Niagara Association of REALTORS
Originating MLS®#: Niagara Association of REALTORSFacts & features
Interior
Bedrooms & bathrooms
- Bedrooms: 7
- Bathrooms: 4
Heating
- Baseboard, Electric
Cooling
- Window Unit(s)
Features
- In-Law Capability
- Basement: Unfinished,Partial
- Has fireplace: Yes
- Fireplace features: Electric
Interior area
- Living area range: 2500-3000 null
Video & virtual tour
Property
Parking
- Total spaces: 12
- Parking features: Other, Private Double, Private Triple
- Has garage: Yes
Features
- Stories: 2
- Pool features: None
Lot
- Size: 0.32 Acres
Details
- Parcel number: 641460172
Construction
Type & style
- Home type: SingleFamily
- Property subtype: Single Family Residence
Materials
- Brick, Vinyl Siding
- Foundation: Stone, Concrete Block
- Roof: Asphalt Shingle,Asphalt Rolled
Utilities & green energy
- Sewer: Sewer
Community & HOA
Location
- Region: Pt Colborne
Financial & listing details
- Annual tax amount: C$6,734
- Date on market: 9/2/2026
Price history
Price history is unavailable.
Public tax history
Tax history is unavailable.
Climate risks
Neighborhood: L3K

Similar homes
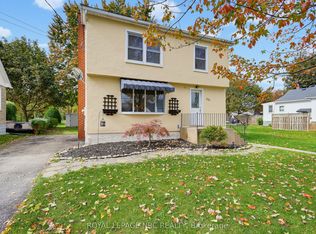
- C$624,9006 bd2 ba-- sqft181 Chippawa Rd, Pt Colborne, ON L3K 1T6For Sale
 MLS ID #X13789538, RE/MAX NIAGARA REALTY LTD, BROKERAGE. TRREB
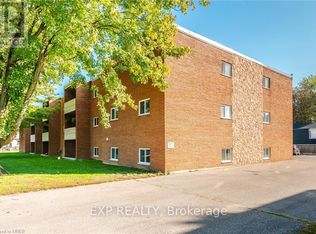
 - C$489,9004 bd2 ba-- sqft401 Fielden Ave, Pt Colborne, ON L3K 4T9For Sale
 MLS ID #X13432838, RE/MAX NIAGARA REALTY LTD, BROKERAGE. TRREB
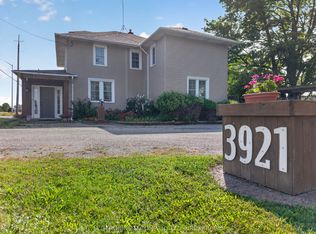
 - C$649,9006 bd3 ba-- sqft3921 Highway 3 E, Pt Colborne, ON L0S 1R0For Sale
 MLS ID #X13752210, A.G. ROBINS & COMPANY LTD, BROKERAGE. TRREB
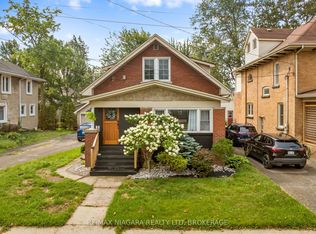
 - C$599,9004 bd2 ba-- sqft214 Kent St, Pt Colborne, ON L3K 3A1For Sale
 MLS ID #X13672276, RE/MAX NIAGARA REALTY LTD, BROKERAGE. TRREB
