Imagine moving into a home that's low-maintenance, recently updated, and doesn't come with a long list of big-ticket expenses to worry about in the next few years. No basement to maintain, minimal lawn maintenance, and a turf backyard designed so you can spend less time on weekend chores and more time practicing your perfect putt on the built-in backyard putting green. This immaculate 2-bedroom bungalow has been tastefully renovated and is ready for you to unpack your bags and start enjoying. The primary bedroom features a walk-in closet with convenient laundry, adding everyday ease to the layout. If you love to host, you'll appreciate that the garage has been converted into a bonus rec room space. It just needs your finishing touches. Insulated and complete with a gas fireplace, it's the perfect spot for watching the game or hosting your next family get-together. Additional updates and features include: roof shingles 2019, ductless split air 2023, furnace 2024, concrete driveway, and pull-down attic access for convenient extra storage.
For sale
C$425,000
656 Steele St, Pt Colborne, ON L3K 4Y9
2beds
1baths
Single Family Residence
Built in ----
3,004 Square Feet Lot
$-- Zestimate®
C$--/sqft
C$-- HOA
What's special
Turf backyardBuilt-in backyard putting green
- 111 days |
- 7 |
- 0 |
Zillow last checked:
Listing updated:
Listed by:
RE/MAX NIAGARA REALTY LTD, BROKERAGE
Source: TRREB,MLS®#: X13098282 Originating MLS®#: Niagara Association of REALTORS
Originating MLS®#: Niagara Association of REALTORSFacts & features
Interior
Bedrooms & bathrooms
- Bedrooms: 2
- Bathrooms: 1
Primary bedroom
- Level: Main
- Dimensions: 3.41 x 2.28
Bedroom
- Level: Main
- Dimensions: 3.44 x 2.28
Bathroom
- Level: Main
- Dimensions: 2.17 x 1.14
Dining room
- Level: Main
- Dimensions: 3.42 x 1.83
Kitchen
- Level: Main
- Dimensions: 3.2 x 2.85
Laundry
- Level: Main
- Dimensions: 2.28 x 1.86
Living room
- Level: Main
- Dimensions: 3.54 x 3.34
Heating
- Forced Air, Gas
Cooling
- Other
Features
- Primary Bedroom - Main Floor
- Basement: Crawl Space,Unfinished
- Has fireplace: No
Interior area
- Living area range: < 700 null
Property
Parking
- Total spaces: 3
- Parking features: Private
- Has garage: Yes
Features
- Patio & porch: Patio
- Exterior features: Awning(s), Landscaped
- Pool features: None
Lot
- Size: 3,004 Square Feet
- Features: Library, Place Of Worship, Park, School Bus Route, Rectangular Lot
Details
- Parcel number: 641440087
Construction
Type & style
- Home type: SingleFamily
- Architectural style: Bungalow
- Property subtype: Single Family Residence
Materials
- Vinyl Siding
- Foundation: Block
- Roof: Asphalt Shingle
Utilities & green energy
- Sewer: Sewer
Community & HOA
Location
- Region: Pt Colborne
Financial & listing details
- Annual tax amount: C$2,273
- Date on market: 5/7/2026
Price history
Price history is unavailable.
Public tax history
Tax history is unavailable.
Climate risks
Neighborhood: L3K
Nearby schools
GreatSchools rating
- 8/10Kaegebein SchoolGrades: 1-5Distance: 16.9 mi
- 3/10Gaskill Preparatory SchoolGrades: 7-8Distance: 18.3 mi
- 1/10Riverside Academy High SchoolGrades: 9-12Distance: 18.3 mi
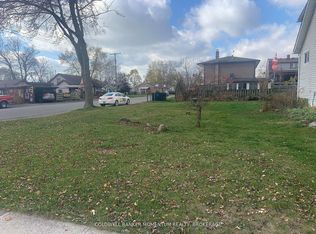
- C$184,9004,200 sqft652 Steele St, Pt Colborne, ON L3K4Y9Lot/Land
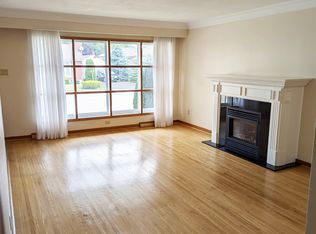
- C$---- bd-- ba-- sqft78 Knoll St, Pt Colborne, ON L3K5A6Off Market
- C$--3 bd2 ba1.6k sqft86 Brady St, Pt Colborne, ON L3K3R6Off Market
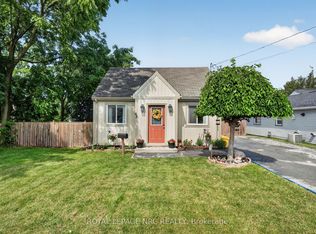
- C$424,9002 bd1 ba-- sqft63 Oakwood St, Pt Colborne, ON L3K5G1For Sale
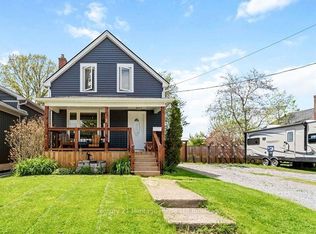
- C$399,9002 bd1 ba-- sqft149 Knoll St, Pt Colborne, ON L3K5B2For Sale
- C$350,0003 bd1 ba-- sqft592 Fielden Ave, Pt Colborne, ON L3K4V4For Sale
- C$399,9002 bd1 ba-- sqft38 Oakwood St, Pt Colborne, ON L3K5E9For Sale
- C$1,3001 bd1 ba-- sqft187 Neff St, Pt Colborne, ON L3K3T7For Rent
Similar homes
- C$424,9002 bd1 ba-- sqft63 Oakwood St, Pt Colborne, ON L3K 5G1For SaleMLS ID #X13531616, ROYAL LEPAGE NRC REALTY. TRREB
- C$399,9003 bd1 ba-- sqft85 Main St W, Pt Colborne, ON L3K 3V1For Sale
 MLS ID #X13650504, RE/MAX NIAGARA REALTY LTD, BROKERAGE. TRREB
 - C$499,9004 bd2 ba-- sqft401 Fielden Ave, Pt Colborne, ON L3K 4T9For Sale
 MLS ID #X13432838, RE/MAX NIAGARA REALTY LTD, BROKERAGE. TRREB
 - C$475,0004 bd2 ba-- sqft34 Humboldt Pkwy, Pt Colborne, ON L3K 2H2For Sale
 MLS ID #X13156704, Century 21 Heritage House Ltd Brokerage. TRREB
 - C$519,9993 bd3 ba-- sqft168 Steele St, Pt Colborne, ON L3K 4X6For SaleMLS ID #X13646456, RE/MAX NIAGARA REALTY LTD, BROKERAGE. TRREB
- C$499,0003 bd2 ba-- sqft7 S Crescent St, Pt Colborne, ON L3K 1R1For SaleMLS ID #X13223730, RE/MAX NIAGARA REALTY LTD, BROKERAGE. TRREB
- C$419,9002 bd1 ba-- sqft42 McCormick St, Welland, ON L3C 4L9For SaleMLS ID #X13467790, RE/MAX NIAGARA REALTY LTD, BROKERAGE. TRREB
- C$345,0003 bd1 ba-- sqft314 Bell St, Pt Colborne, ON L3K 1J6For SaleMLS ID #X13658834, RE/MAX NIAGARA REALTY LTD, BROKERAGE. TRREB
- C$549,0004 bd2 ba-- sqft230 Wellington St, Pt Colborne, ON L3K 2K2For SaleMLS ID #X13649276, RE/MAX NIAGARA REALTY LTD, BROKERAGE. TRREB
- C$399,9004 bd1 ba-- sqft35 Deere St, Welland, ON L3B 2L7For SaleMLS ID #X13099480, RE/MAX NIAGARA REALTY LTD, BROKERAGE. TRREB
- C$394,9003 bd2 ba1.3k sqft26 State St, Welland, ON L3B 4K3For SaleMLS ID #40849150, Michael St. Jean, Salesperson, Michael St. Jean Realty Inc.. ITSO
- C$450,0001 bd1 ba-- sqft2837 Firelane 4, Pt Colborne, ON L3K 5V3For SaleMLS ID #X12457407, RE/MAX NIAGARA REALTY LTD, BROKERAGE. TRREB
- C$475,0002 bd1 ba-- sqft809 Broadway, Welland, ON L3C 5M9For SaleMLS ID #X13448678, RE/MAX NIAGARA REALTY LTD, BROKERAGE. TRREB
- C$459,9004 bd2 ba-- sqft84 State St, Welland, ON L3B 4K5For SaleMLS ID #X13412016, ROYAL LEPAGE NRC REALTY. TRREB
- C$449,9004 bd2 ba-- sqft205 Ross St, Welland, ON L3B 2N4For SaleMLS ID #X13638830, COLDWELL BANKER ADVANTAGE REAL ESTATE INC, BROKERAGE. TRREB
- C$389,9003 bd1 ba-- sqft313 Burgar St, Welland, ON L3B 2T5For SaleMLS ID #X13134728, ROYAL LEPAGE NRC REALTY. TRREB
- C$499,9004 bd2 ba-- sqft197 Murray St, Fort Erie, ON L2A 2B7For SaleMLS ID #X13712744, Century 21 Heritage House LTD. TRREB
- C$499,9003 bd2 ba-- sqft220 Cutress Ave, Welland, ON L3C 2S8For SaleMLS ID #X13657550, RE/MAX NIAGARA REALTY LTD, BROKERAGE. TRREB
- C$475,0002 bd1 ba-- sqft63 Wilton Ave, Welland, ON L3C 1Z8For SaleMLS ID #X13464208, RE/MAX NIAGARA REALTY LTD, BROKERAGE. TRREB
- C$349,9002 bd1 ba-- sqft4 Clifford Ave, Welland, ON L3C 2G1For SaleMLS ID #X13525352, A.G. ROBINS & COMPANY LTD, BROKERAGE. TRREB
