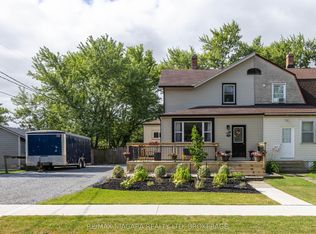
Don't rent when you can own this 4 bedroom home in a convenient Welland location. There is lots of room for the kids in the upper level while you have a bit of privacy on the main floor. The huge front entrance is a perfect space to leave all the shoes and coats. The main floor laundry and eat-in kitchen provides lots of convenience. The full basement is ready for you to complete as you prefer and the huge 1 1/2 detached garage gives him a great escape! New flooring in living room and kitchen, blown-in re-insulation in 2024, seamless eaves trough, vinyl windows in lower level, fenced rear yard.
For sale
C$399,900
35 Deere St, Welland, ON L3B 2L7
4beds
1baths
Single Family Residence
Built in ----
3,878 Square Feet Lot
$-- Zestimate®
C$--/sqft
C$-- HOA
What's special
Huge front entranceMain floor laundryEat-in kitchenSeamless eaves troughFenced rear yard
- 107 days |
- 11 |
- 1 |
Zillow last checked:
Listing updated:
Listed by:
RE/MAX NIAGARA REALTY LTD, BROKERAGE
Source: TRREB,MLS®#: X13099480 Originating MLS®#: Niagara Association of REALTORS
Originating MLS®#: Niagara Association of REALTORSFacts & features
Interior
Bedrooms & bathrooms
- Bedrooms: 4
- Bathrooms: 1
Bedroom
- Level: Main
- Dimensions: 4.1 x 2.53
Bedroom 2
- Level: Second
- Dimensions: 3.71 x 3.48
Bedroom 3
- Level: Second
- Dimensions: 3.37 x 3.15
Bedroom 4
- Level: Second
- Dimensions: 3.47 x 2.95
Bathroom
- Level: Main
- Dimensions: 2.79 x 2.53
Dining room
- Level: Main
- Dimensions: 3.65 x 2.03
Kitchen
- Level: Main
- Dimensions: 3.65 x 3.07
Laundry
- Level: Main
- Dimensions: 1.83 x 1.27
Living room
- Level: Main
- Dimensions: 3.65 x 3.15
Heating
- Forced Air, Gas
Cooling
- None
Features
- Primary Bedroom - Main Floor, Storage, Upgraded Insulation, Water Meter
- Basement: Full,Unfinished
- Has fireplace: No
Interior area
- Living area range: 1100-1500 null
Property
Parking
- Total spaces: 5
- Parking features: Private
- Has garage: Yes
Features
- Stories: 1.5
- Pool features: None
Lot
- Size: 3,878 Square Feet
- Features: Fenced Yard, Library, Park, Place Of Worship, Public Transit, Rec./Commun.Centre, Rectangular Lot
- Topography: Level
Details
- Parcel number: 644060072
Construction
Type & style
- Home type: SingleFamily
- Property subtype: Single Family Residence
Materials
- Asbestos Siding
- Foundation: Poured Concrete
- Roof: Asphalt Shingle
Utilities & green energy
- Sewer: Sewer
Community & HOA
Community
- Security: Carbon Monoxide Detector(s), Smoke Detector(s)
Location
- Region: Welland
Financial & listing details
- Annual tax amount: C$2,453
- Date on market: 5/7/2026
Price history
Price history is unavailable.
Public tax history
Tax history is unavailable.
Climate risks
Neighborhood: L3B
Nearby schools
GreatSchools rating
- 4/10Harry F Abate Elementary SchoolGrades: 2-6Distance: 13.1 mi
- 3/10Gaskill Preparatory SchoolGrades: 7-8Distance: 13.8 mi
- 3/10Niagara Falls High SchoolGrades: 9-12Distance: 14.7 mi
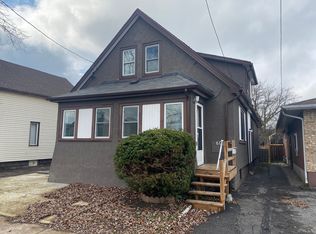
- C$--2 bd1 ba-- sqft60 Deere St #BASEMENT, Welland, ON L3B2L8Off Market
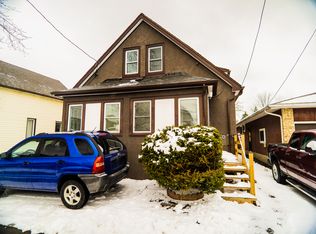
- C$--2 bd1 ba-- sqft60 Deere St, Welland, ON L3B2L8Off Market
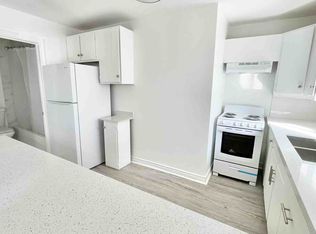
- C$--2 bd1 ba750 sqft3 Deere St #2, Welland, ON L3B2L7Off Market
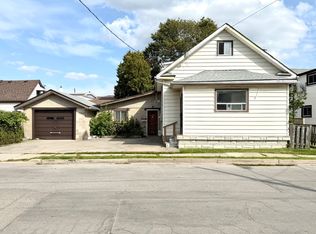
- C$--1 bd1 ba600 sqft3 Deere St, Welland, ON L3B2L7Off Market
- C$--2 bd1 ba-- sqft98 Wright St #3, Welland, ON L3B2K1Off Market
- C$--2 bd1 ba-- sqft98 Wright St #2, Welland, ON L3B2K1Off Market
- C$--2 bd1 ba-- sqft718 Ontario Rd #2B-1BA, Welland, ON L3B5C9Off Market
- C$--2 bd1 ba-- sqft718 Ontario Rd #A598B0BCC, Welland, ON L3B5C9Off Market
Similar homes
- C$484,5004 bd2 ba-- sqft291 Alberta St, Welland, ON L3B 2W1For Sale
 MLS ID #X13621068, RE/MAX GARDEN CITY REALTY INC, BROKERAGE. TRREB
 - C$389,9003 bd1 ba-- sqft313 Burgar St, Welland, ON L3B 2T5For Sale
 MLS ID #X13134728, ROYAL LEPAGE NRC REALTY. TRREB
 - C$379,9993 bd1 ba-- sqft107 Dover Rd, Welland, ON L3B 2V1For Sale
 MLS ID #X13108676, HOMELIFE/MIRACLE REALTY LTD. TRREB
 - C$450,0003 bd2 ba-- sqft93 1st St, Welland, ON L3B 4R8For Sale
 MLS ID #X13601512, RE/MAX NIAGARA REALTY LTD, BROKERAGE. TRREB
 - C$459,9004 bd2 ba-- sqft84 State St, Welland, ON L3B 4K5For SaleMLS ID #X13412016, ROYAL LEPAGE NRC REALTY. TRREB
- C$419,9002 bd1 ba-- sqft42 McCormick St, Welland, ON L3C 4L9For SaleMLS ID #X13467790, RE/MAX NIAGARA REALTY LTD, BROKERAGE. TRREB
- C$499,9003 bd2 ba-- sqft220 Cutress Ave, Welland, ON L3C 2S8For SaleMLS ID #X13657550, RE/MAX NIAGARA REALTY LTD, BROKERAGE. TRREB
- C$539,9003 bd2 ba-- sqft70 Riverside Dr, Welland, ON L3C 5E2For SaleMLS ID #X13689316, RE/MAX NIAGARA REALTY LTD, BROKERAGE. TRREB
- C$339,0003 bd1 ba-- sqft65 Christmas St, Pt Colborne, ON L3K 1M4For SaleMLS ID #X13697904, BOSLEY REAL ESTATE LTD.,. TRREB
- C$349,9002 bd1 ba-- sqft4 Clifford Ave, Welland, ON L3C 2G1For SaleMLS ID #X13525352, A.G. ROBINS & COMPANY LTD, BROKERAGE. TRREB
- C$419,9003 bd1 ba-- sqft85 Main St W, Pt Colborne, ON L3K 3V1For SaleMLS ID #X13650504, RE/MAX NIAGARA REALTY LTD, BROKERAGE. TRREB
- C$499,9005 bd2 ba-- sqft163 Rice Rd W, Welland, ON L3C 2V7For SaleMLS ID #X13616224, RE/MAX NIAGARA REALTY LTD, BROKERAGE. TRREB
- C$575,0006 bd4 ba-- sqft151 Saint George St, Welland, ON L3C 5N9For SaleMLS ID #X13657898, RE/MAX GARDEN CITY REALTY INC, BROKERAGE. TRREB
- C$409,9003 bd1 ba1.1k sqft52 Berryman Ave, Saint Catharines, ON L2R 3W9For SaleMLS ID #40856170, Suzanne Tavares, Salesperson, Revel Realty Inc.. ITSO
- C$475,0002 bd1 ba-- sqft809 Broadway, Welland, ON L3C 5M9For SaleMLS ID #X13448678, RE/MAX NIAGARA REALTY LTD, BROKERAGE. TRREB
- C$475,0002 bd1 ba-- sqft63 Wilton Ave, Welland, ON L3C 1Z8For SaleMLS ID #X13464208, RE/MAX NIAGARA REALTY LTD, BROKERAGE. TRREB
- C$499,9993 bd2 ba-- sqft69 Smith St, Welland, ON L3C 4H5For SaleMLS ID #X13498628, RE/MAX REAL ESTATE CENTRE INC.. TRREB
- C$549,9004 bd2 ba-- sqft74 Westwood Cres, Welland, ON L3C 4R3For SaleMLS ID #X13605970, RE/MAX NIAGARA REALTY LTD, BROKERAGE. TRREB
- C$540,0003 bd2 ba-- sqft66 Watt Ave, Welland, ON L3B 1J3For SaleMLS ID #X13545784, BOULEVARD HOMES REAL ESTATE LIMITED. TRREB
- C$550,0003 bd2 ba-- sqft270 McAlpine Ave S, Welland, ON L3B 1T9For SaleMLS ID #X13410098, RE/MAX NIAGARA REALTY LTD, BROKERAGE. TRREB
