
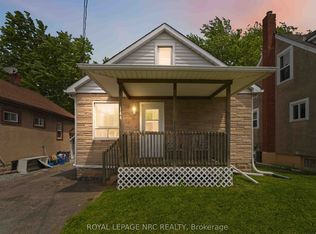
Welcome to 4 Clifford Avenue, Welland! Lovingly maintained and updated by the same family for decades, this charming 1914 two storey home offers 994 sq. ft. of beautifully updated living space that feels far larger than its footprint. Featuring 2 bedrooms and 1 bathroom (3 pc), this move-in-ready home showcases a bright open concept Livingroom, dining room, modern kitchen with updated appliances and a warm, inviting layout that perfectly blends character with today's conveniences. Extensive updates provide peace of mind, including shingles (2012), all windows (2012), front porch (2012), steel rear door (2012), owned furnace and hot water tank (2017), backyard fence and shed (2020), attic reinsulated (2024) for improved energy efficiency, dryer (2024), and refrigerator, stove, dishwasher, and microwave (2025).The low-maintenance 22' x 100' lot means less yard work and more time to enjoy the fully fenced yard with covered porch. While there is no private driveway, convenient street parking is available. Ideally located close to parks, schools, shopping, everyday amenities, on a bus route and just minutes to Highway 58, this property offers exceptional convenience. Whether you're looking to purchase your first home, downsize into a beautifully finished property, or add a turnkey investment to your portfolio, 4 Clifford Avenue is an outstanding opportunity. Its thoughtful updates and excellent condition make it especially appealing to quality tenants, offering investors a truly move-in-ready rental with broad market appeal.
For sale
C$339,900
4 Clifford Ave, Welland, ON L3C 2G1
2beds
1baths
Single Family Residence
Built in ----
2,200 Square Feet Lot
$-- Zestimate®
C$--/sqft
C$-- HOA
What's special
Dining roomWarm inviting layoutFully fenced yardCovered porch
- 66 days
- 20
- 0
Zillow last checked:
Listing updated:
Listed by:
A.G. ROBINS & COMPANY LTD, BROKERAGE
Source: TRREB,MLS®#: X13525352 Originating MLS®#: Niagara Association of REALTORS
Originating MLS®#: Niagara Association of REALTORSFacts & features
Interior
Bedrooms & bathrooms
- Bedrooms: 2
- Bathrooms: 1
Bedroom
- Level: Second
- Dimensions: 2.2 x 2.9
Bedroom
- Level: Second
- Dimensions: 3.1 x 4.7
Bathroom
- Level: Second
- Dimensions: 0 x 0
Kitchen
- Level: Main
- Dimensions: 2.9 x 2.6
Living room
- Level: Main
- Dimensions: 7.1 x 4.7
Utility room
- Level: Basement
- Dimensions: 9.7 x 4.7
Heating
- Forced Air, Gas
Cooling
- Central Air
Appliances
- Included: Water Heater Owned
Features
- Basement: Full,Unfinished
- Has fireplace: No
Interior area
- Living area range: 700-1100 null
Video & virtual tour
Property
Features
- Stories: 2
- Patio & porch: Porch
- Pool features: None
Lot
- Size: 2,200 Square Feet
Details
- Parcel number: 644390115
Construction
Type & style
- Home type: SingleFamily
- Property subtype: Single Family Residence
Materials
- Vinyl Siding
- Foundation: Poured Concrete, Concrete Block
- Roof: Asphalt Shingle
Utilities & green energy
- Sewer: Sewer
Community & HOA
Location
- Region: Welland
Financial & listing details
- Annual tax amount: C$2,060
- Date on market: 7/6/2026
Price history
Price history is unavailable.
Public tax history
Tax history is unavailable.
Climate risks
Neighborhood: L3C

Similar homes
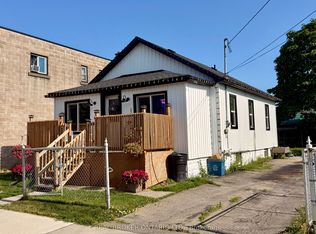
- C$329,9003 bd1 ba-- sqft19 Santone Ave, Welland, ON L3C 2J5For Sale
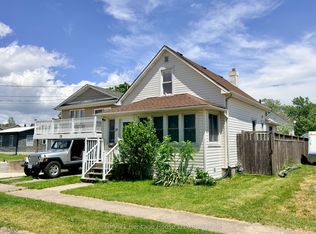 MLS ID #X13753368, Century 21 Heritage House LTD. TRREB
 - C$424,9003 bd2 ba-- sqft54 Clifford Ave, Welland, ON L3C 2G1For Sale
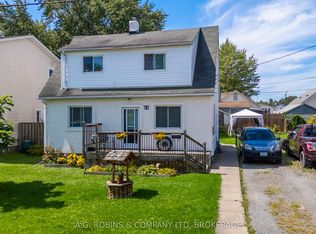 MLS ID #X13719084, A.G. ROBINS & COMPANY LTD, BROKERAGE. TRREB
 - C$335,9003 bd1 ba1k sqft144 Burgar St, Welland, ON L3B 2S8For Sale
 MLS ID #40860334, Joe Cosentino, Salesperson, Royal LePage State Realty Inc.. ITSO
 - C$335,9002 bd1 ba-- sqft144 McAlpine Ave S, Welland, ON L3B 1T6For Sale
 MLS ID #X13259458, ROYAL LEPAGE NRC REALTY. TRREB
