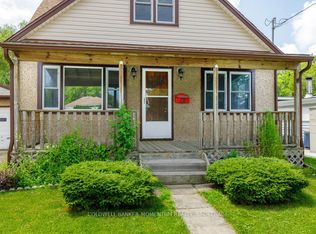
New Price New Price!!! THIS TIME NEXT MONTH, THE KEYS COULD BE YOURS! Welcome home to 50 Cozy Street, a charming detached home nestled on a quiet, family-friendly street-the perfect place to put down roots and create lasting memories. From the moment you arrive, you'll appreciate the inviting character and warm feel this lovely home has to offer. Step inside to discover beautiful natural hardwood trim, adding timeless charm throughout, along with a comfortable main floor layout featuring large bright living room, separate dining room, large kitchen and a 4-piece bathroom. With 3 bedrooms upstairs, there is plenty of room for a growing family, guests, or a home office. The full basement offers a dedicated laundry area, utility room, and tons of storage space, providing plenty of room for all your seasonal items and everyday extras. Step outside to your fully fenced yard, offering a wonderful space for children and pets to play, gardening, or enjoying summer evenings outdoors. Located in a welcoming neighbourhood close to everyday conveniences, this is an opportunity to stop renting and start building your future. 50 Cozy Street could be the place you've been waiting to call home!
For sale
C$349,000
50 Cozy St, Welland, ON L3B 4H1
3beds
1baths
Single Family Residence
Built in ----
2,882 Square Feet Lot
$-- Zestimate®
C$--/sqft
C$-- HOA
What's special
Beautiful natural hardwood trimComfortable main floor layoutSeparate dining roomLarge kitchenFull basementDedicated laundry areaUtility room
- 48 days
- 11
- 0
Zillow last checked:
Listing updated:
Listed by:
RE/MAX GARDEN CITY REALTY INC, BROKERAGE
Source: TRREB,MLS®#: X13710440 Originating MLS®#: Niagara Association of REALTORS
Originating MLS®#: Niagara Association of REALTORSFacts & features
Interior
Bedrooms & bathrooms
- Bedrooms: 3
- Bathrooms: 1
Primary bedroom
- Level: Second
Bedroom 2
- Level: Second
Bedroom 3
- Level: Second
Bathroom
- Level: Main
Dining room
- Level: Main
Other
- Level: Basement
Kitchen
- Level: Main
Laundry
- Level: Basement
Living room
- Level: Main
Heating
- Forced Air, Gas
Cooling
- None
Features
- Storage
- Basement: Unfinished,Full
- Has fireplace: No
Interior area
- Living area range: 700-1100 null
Property
Parking
- Total spaces: 1
- Parking features: Private Double
Features
- Stories: 2
- Patio & porch: Deck, Porch
- Pool features: None
- Waterfront features: None
Lot
- Size: 2,882 Square Feet
- Features: Fenced Yard, Park, Public Transit, Place Of Worship, School, School Bus Route
Details
- Parcel number: 641130263
Construction
Type & style
- Home type: SingleFamily
- Property subtype: Single Family Residence
- Attached to another structure: Yes
Materials
- Stucco (Plaster), Stone
- Foundation: Concrete Block
- Roof: Asphalt Shingle
Utilities & green energy
- Sewer: Sewer
Community & HOA
Location
- Region: Welland
Financial & listing details
- Annual tax amount: C$2,092
- Date on market: 8/25/2026
Price history
Price history is unavailable.
Public tax history
Tax history is unavailable.
Climate risks
Neighborhood: L3B
Similar homes
- C$339,9003 bd1 ba-- sqft67 Ross St, Welland, ON L3B 2M7For Sale
 MLS ID #X13757974, COLDWELL BANKER ADVANTAGE REAL ESTATE INC, BROKERAGE. TRREB
 - C$349,9002 bd1 ba-- sqft406 Dieppe St, Welland, ON L3B 4V4For Sale
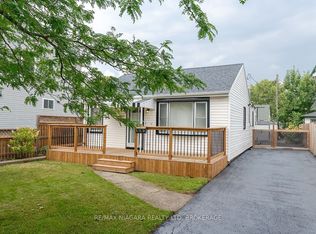 MLS ID #X13676874, RE/MAX NIAGARA REALTY LTD, BROKERAGE. TRREB
 - C$450,0004 bd2 ba-- sqft113 Lyons Ave, Welland, ON L3B 1L9For Sale
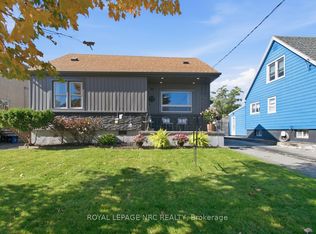 MLS ID #X13885062, ROYAL LEPAGE NRC REALTY. TRREB
 - C$369,9003 bd2 ba-- sqft18 Pietz Ave, Welland, ON L3C 1Z4For Sale
 MLS ID #X13865084, COLDWELL BANKER MOMENTUM REALTY, BROKERAGE. TRREB
